9620 W Chatfield Avenue Unit: D
SEE ALL PHOTOS
9620 W Chatfield Avenue Unit: D
Courtesy of Redfin Corporation
Sold

9620 W Chatfield Avenue Unit: D

9620 W Chatfield Avenue Unit: D, Littleton, CO 80128

$348,000
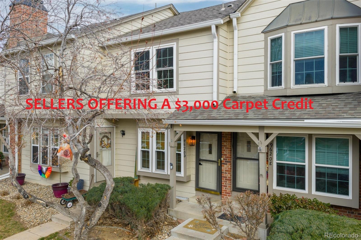
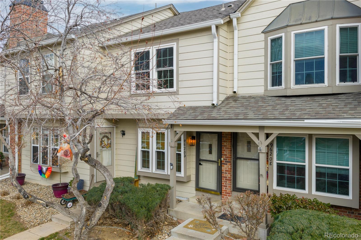
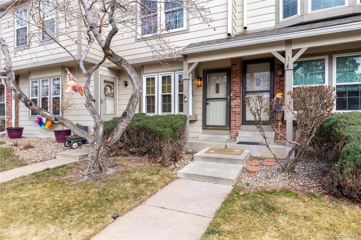
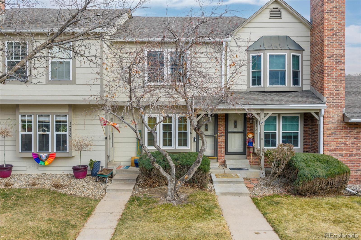
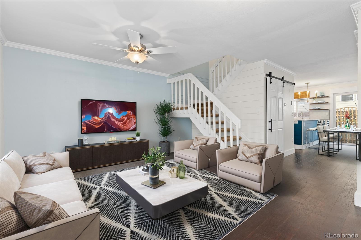
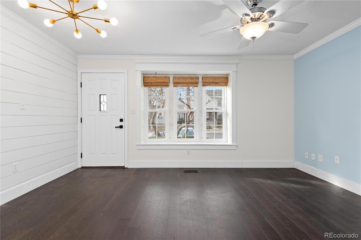
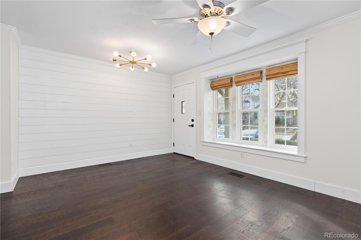
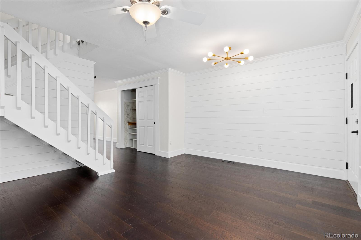
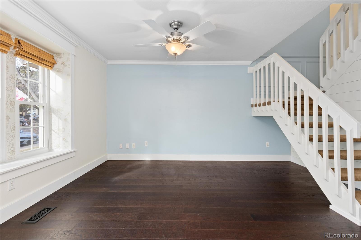
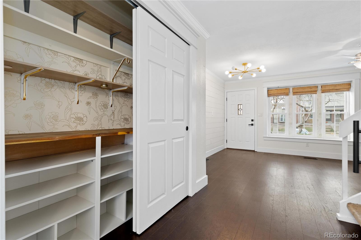
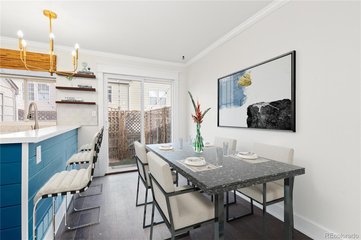
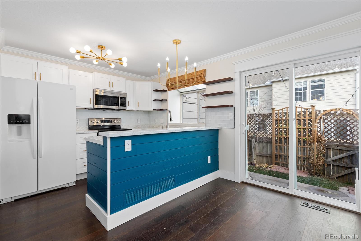
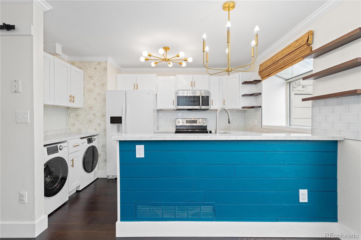
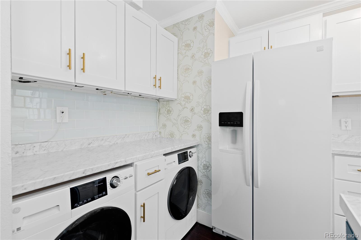
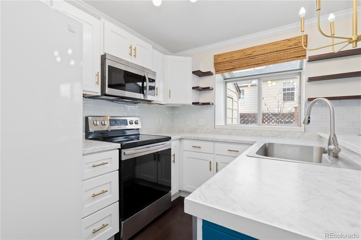
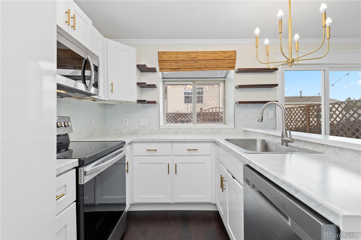
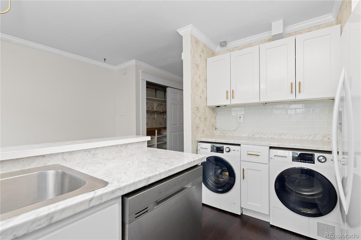
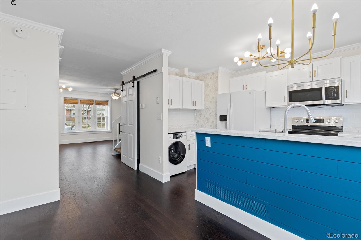
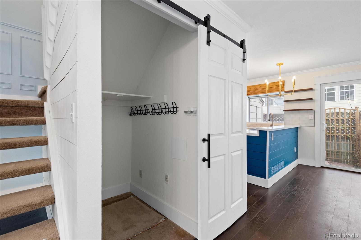
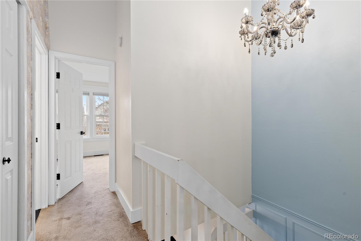
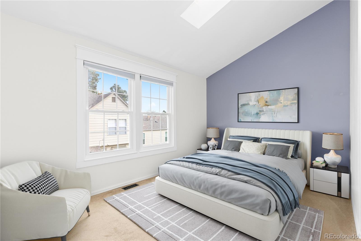
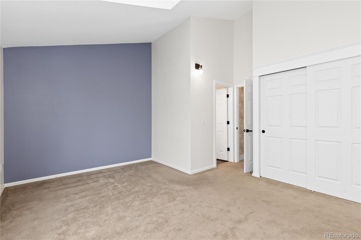
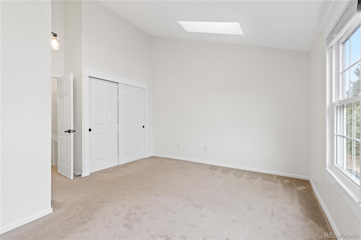
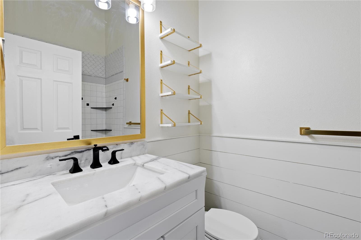
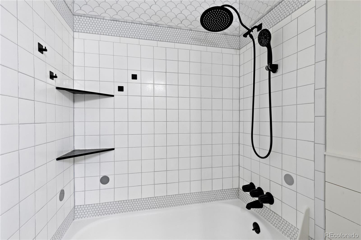
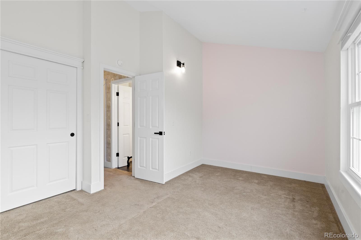
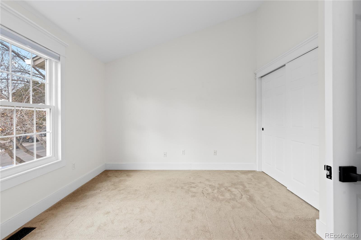
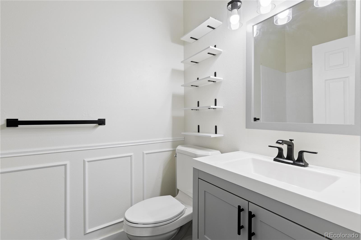
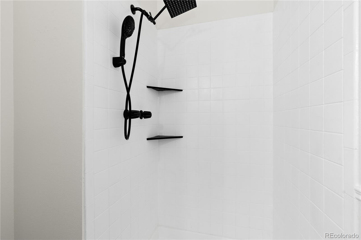
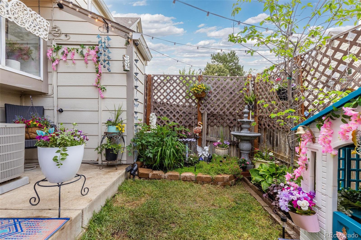
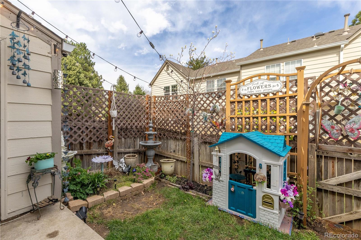
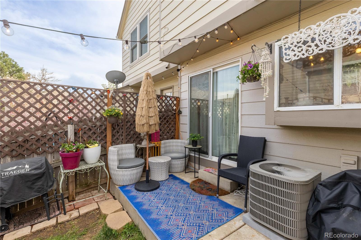
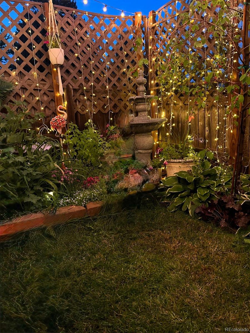
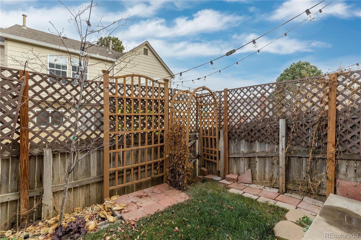
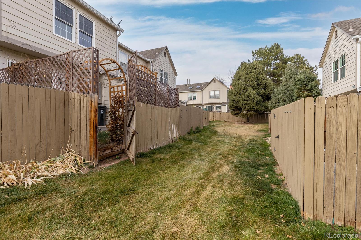
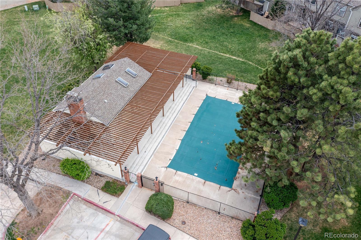
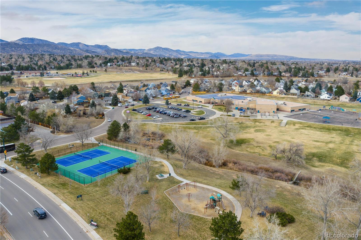
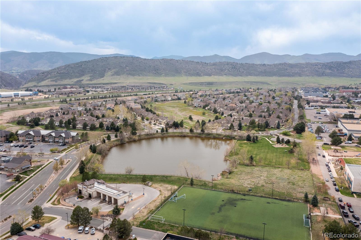
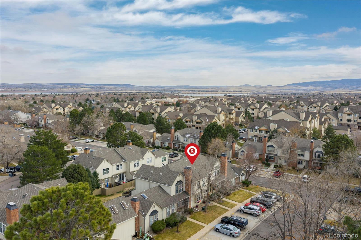
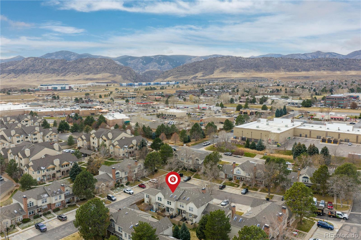
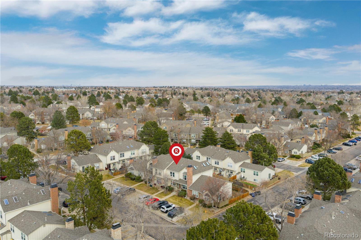
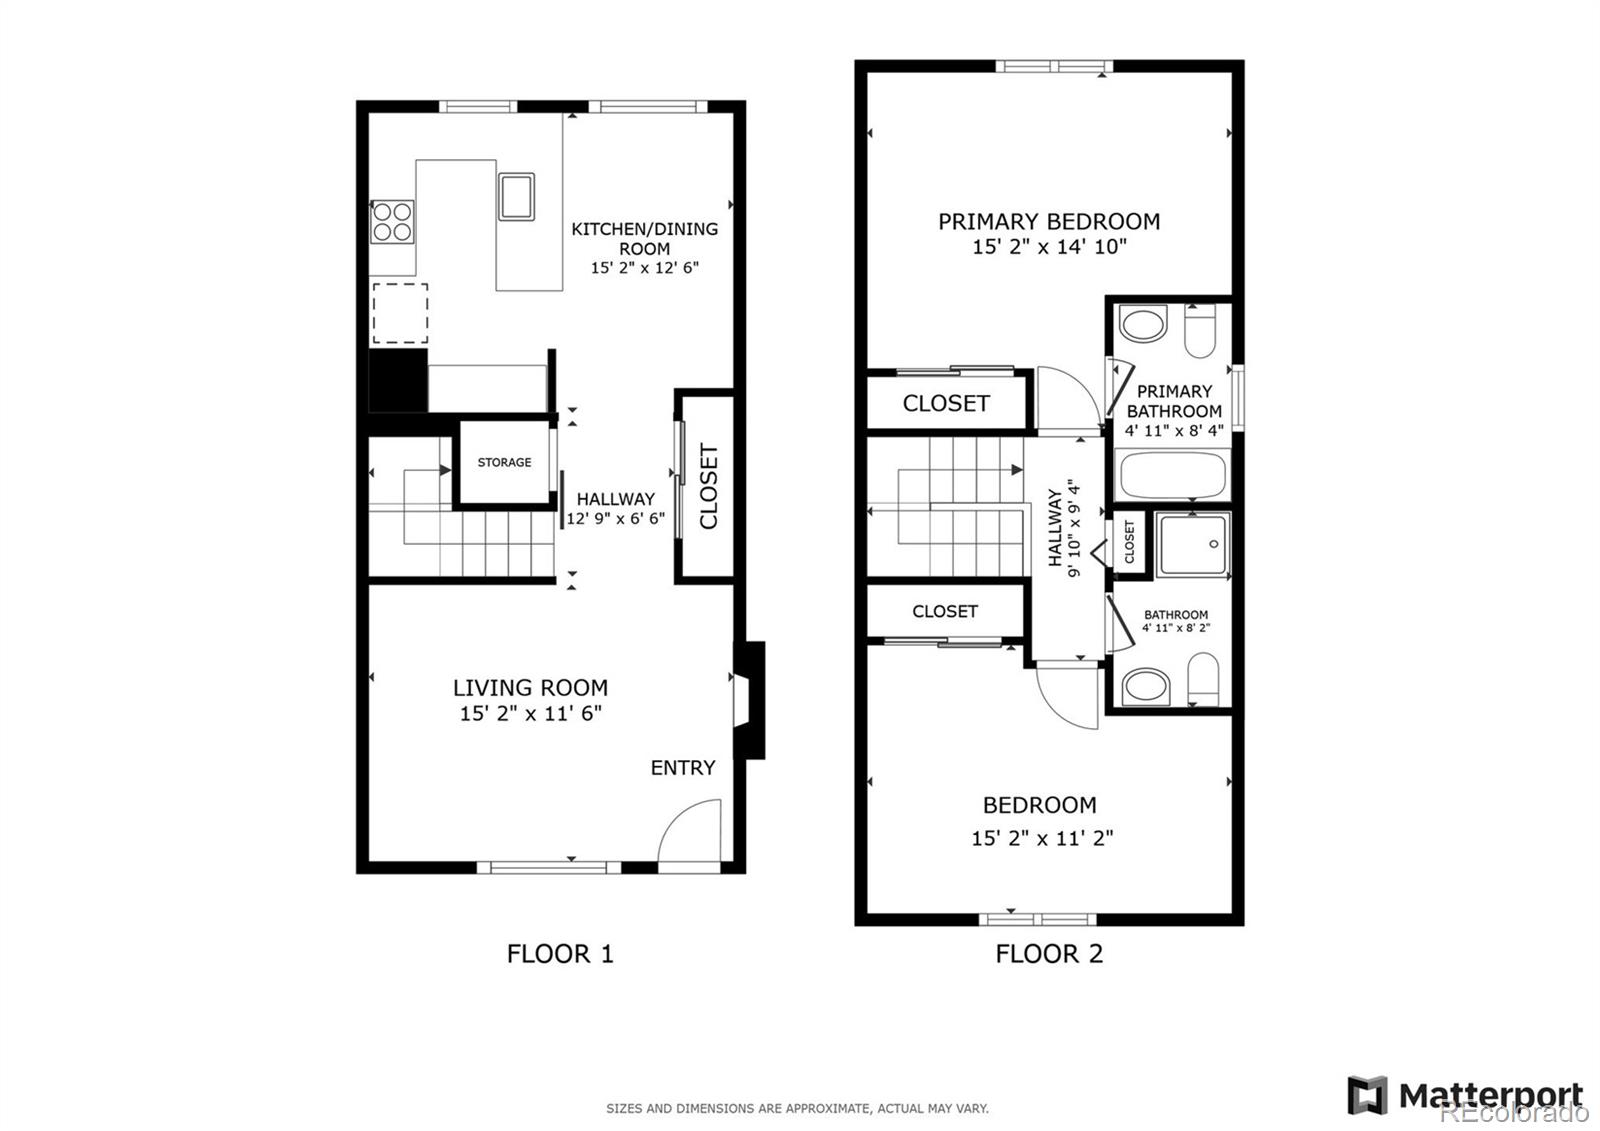
*Sellers offering a $3000 carpet credit* Discover your perfect townhome sanctuary in Littleton's coveted Dakota Station community. This sun-filled retreat welcomes you with a charming covered entry and an inviting open-concept layout designed for comfort and style. Rich engineered hardwood floors span the main level, where the living room sets the stage for both cozy nights in and lively gatherings. The modern kitchen features stainless steel appliances, crisp white cabinetry, and a bright dining nook. Sliding doors open to a private, fenced patio--ideal for morning coffee, evening conversations, and year-round enjoyment. A convenient laundry area with side-by-side washer and dryer plus countertop space adds everyday ease. Upstairs, the primary suite shines with vaulted ceilings and skylights that fill the space with natural light. The ensuite bathroom offers a quiet, spa-like escape, while the second bedroom with vaulted ceilings is perfect for guests or a home office. Thoughtful upgrades include brand-new Pella windows (2023, lifetime transferable warranty), no popcorn ceilings (rare in Dakota Station), custom-trimmed windows and doors, crown molding, updated lighting, and nearly 500 square feet of accessible crawl space storage. A newly finished pantry adds extra functionality. Additional perks include a designated parking space, ample guest parking, and a storage shed on the back patio. Garden lovers will appreciate the perennial garden blooming spring to fall, a fruit tree, and a lush, plant-filled yard--an uncommon outdoor retreat. Dakota Station's amenities complete the package with a community pool, tennis courts, playground, and scenic walking paths. All this in a fantastic location near parks, shopping, dining, and major roadways--welcome home

2
beds

2
baths

1,000 Sq.Ft. LIVING AREA

Anna Krioukova

Anna Krioukova

Features & Amenities

Interior

  • total bedrooms2
  • Total bathrooms2
  • full bathroom1
  • three quarter bathroom1
  • Laundry room In Unit
  • Flooring Carpet, Tile, Wood
  • APPLIANCES Dishwasher, Dryer, Microwave, Oven, Range, Refrigerator, Washer
  • other interior Features Eat-in Kitchen, Primary Suite, Vaulted Ceiling(s)

Area & Lot

  • Status Sold
  • Date Sold February 27, 2026
  • Living Area1,000 Sq.Ft.
  • Total Area1,000 Sq.Ft.
  • MLS® ID6842222
  • TypeCondo
  • YEAR BUILT1983
  • NeighborhoodLittleton
  • Elementary SchoolMortensen
  • Middle SchoolFalcon Bluffs
  • High SchoolChatfield
  • School DistrictJefferson County R-1

Exterior

  • STORIES2
  • water SourcePublic
  • utilitiesCable Available, Electricity Connected, Natural Gas Connected
  • roofComposition
  • HEAT TYPEForced Air
  • AIR CONDITIONINGCentral Air
  • sewerPublic Sewer
  • HOA AmenitiesClubhouse, Park, Playground, Pool, Tennis Court(s), Trail(s)

Financial

  • Sales Price$348,000
  • Real Estate Tax $1,773/yr
  • HOA $245/mo
  • Zoning P-D

Work with Brianna

West + Main has experts who can help you find + purchase or position + sell any property. With an extensive International network of Real Estate professionals across the globe, we can also connect you to a Real Estate expert wherever you might need one, and we can't wait to hear from you!

Follow Me on Instagram