4925 W 10th Avenue Unit: 111
SEE ALL PHOTOS
4925 W 10th Avenue Unit: 111
Courtesy of West and Main Homes Inc
For Sale

4925 W 10th Avenue Unit: 111

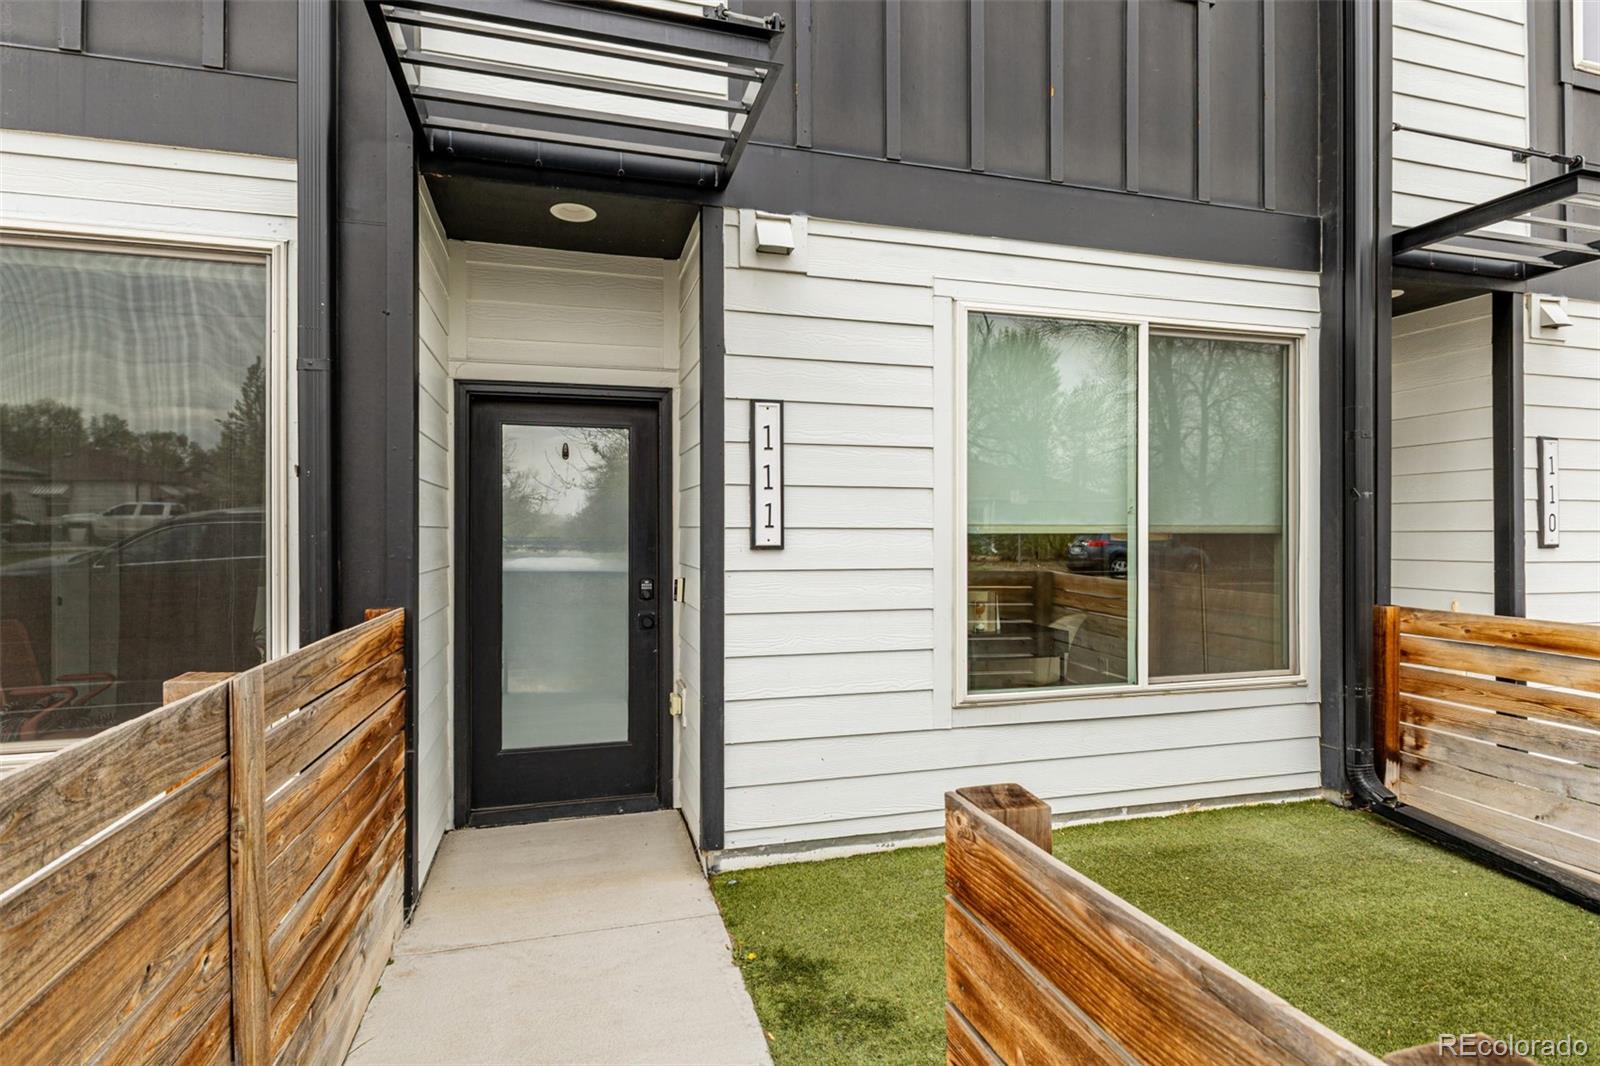
4925 W 10th Avenue Unit: 111, Denver, CO 80204

$525,000
$7,000 Toward Closing + Mountain Views + Minutes to Sloan's Lake + NO HOA!

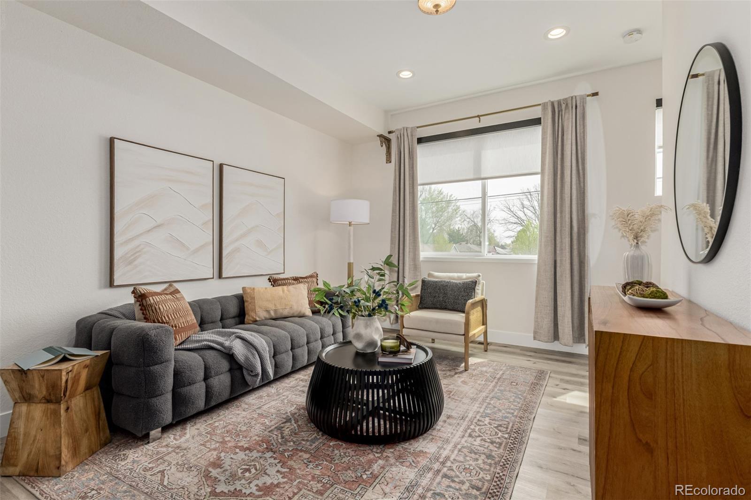
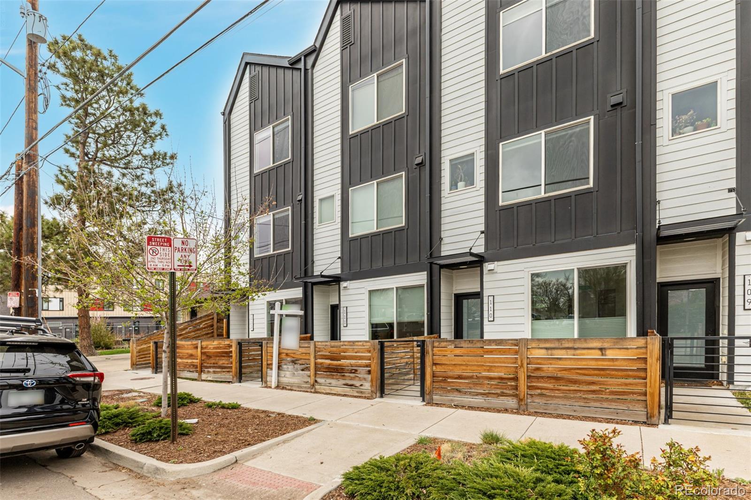
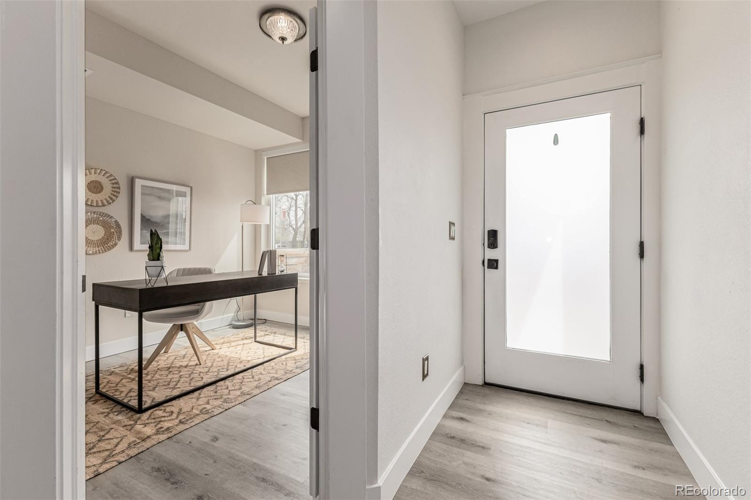
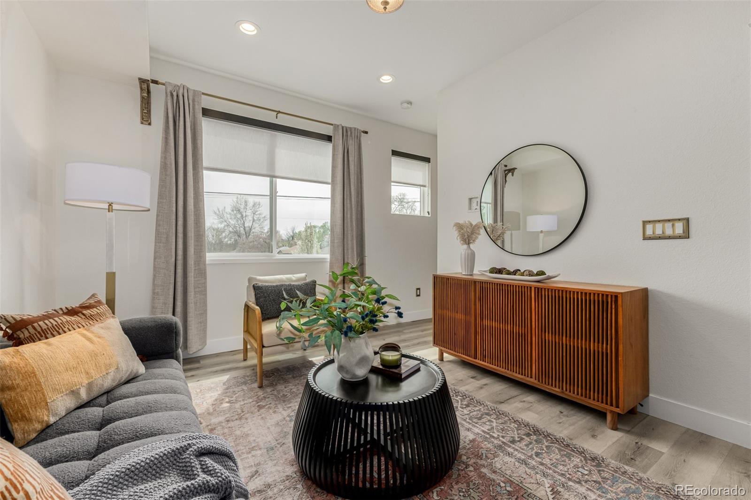
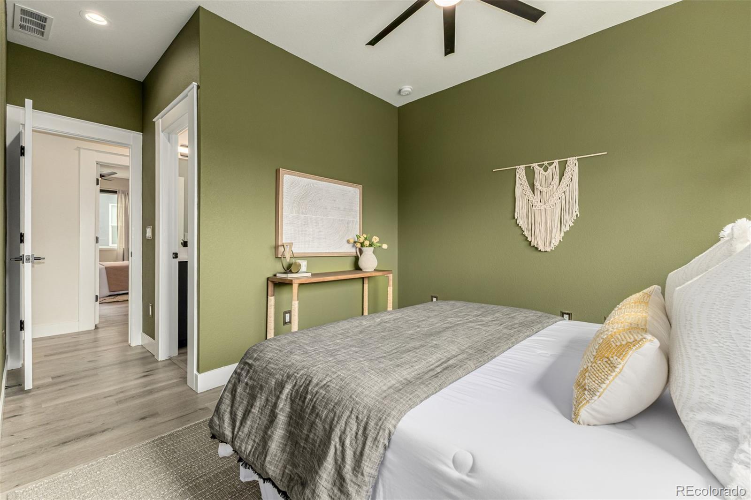
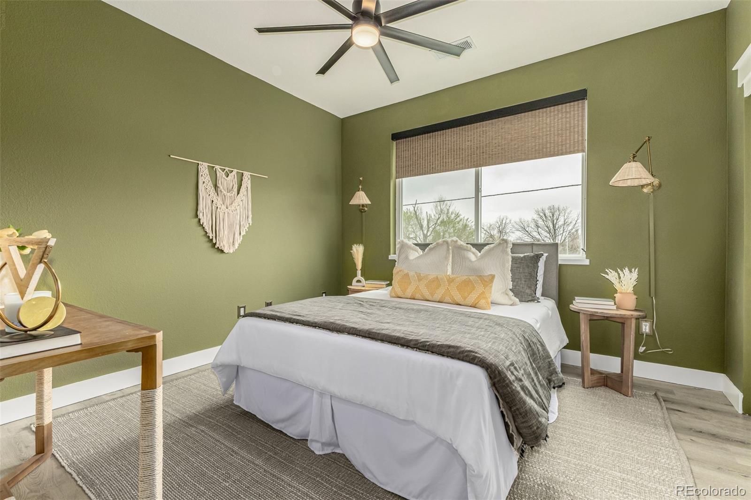
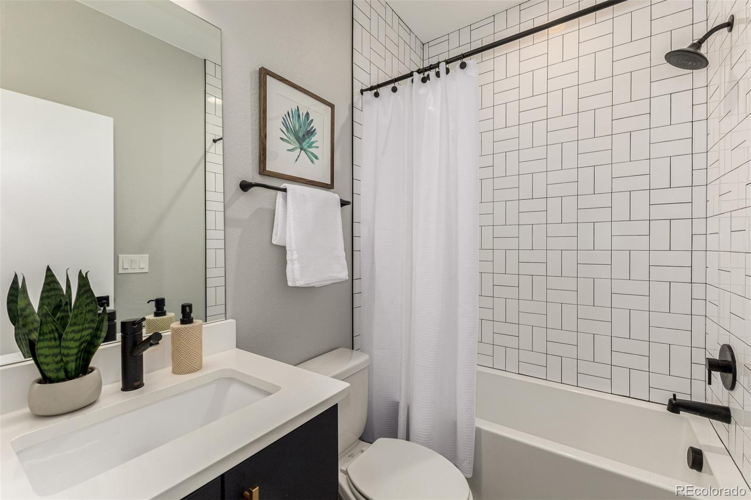
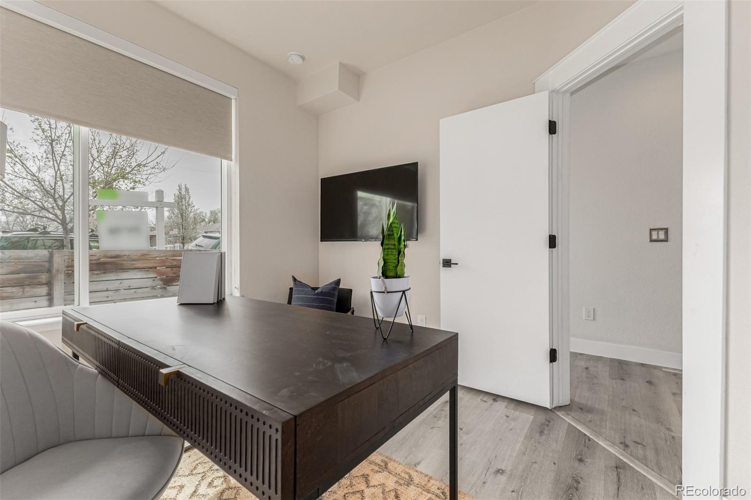
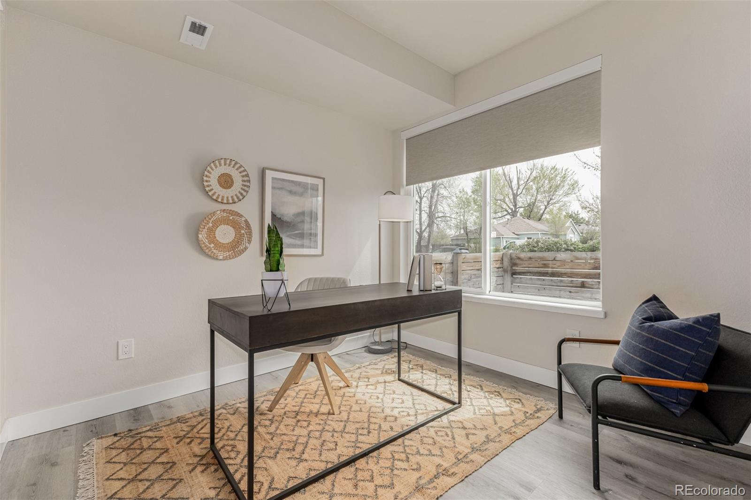
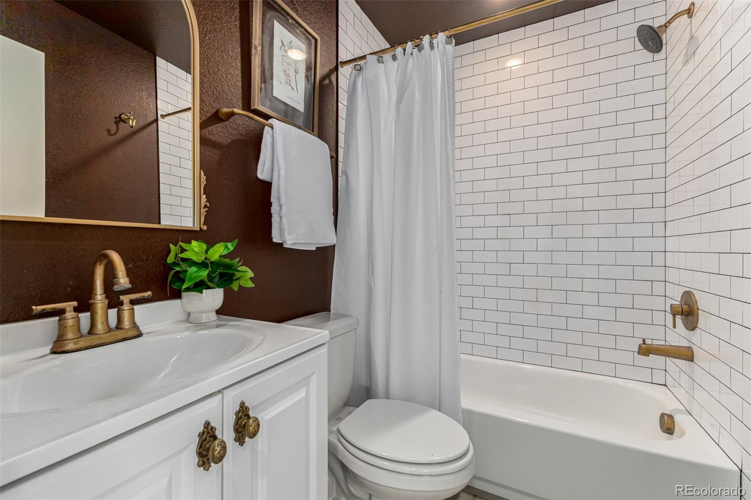
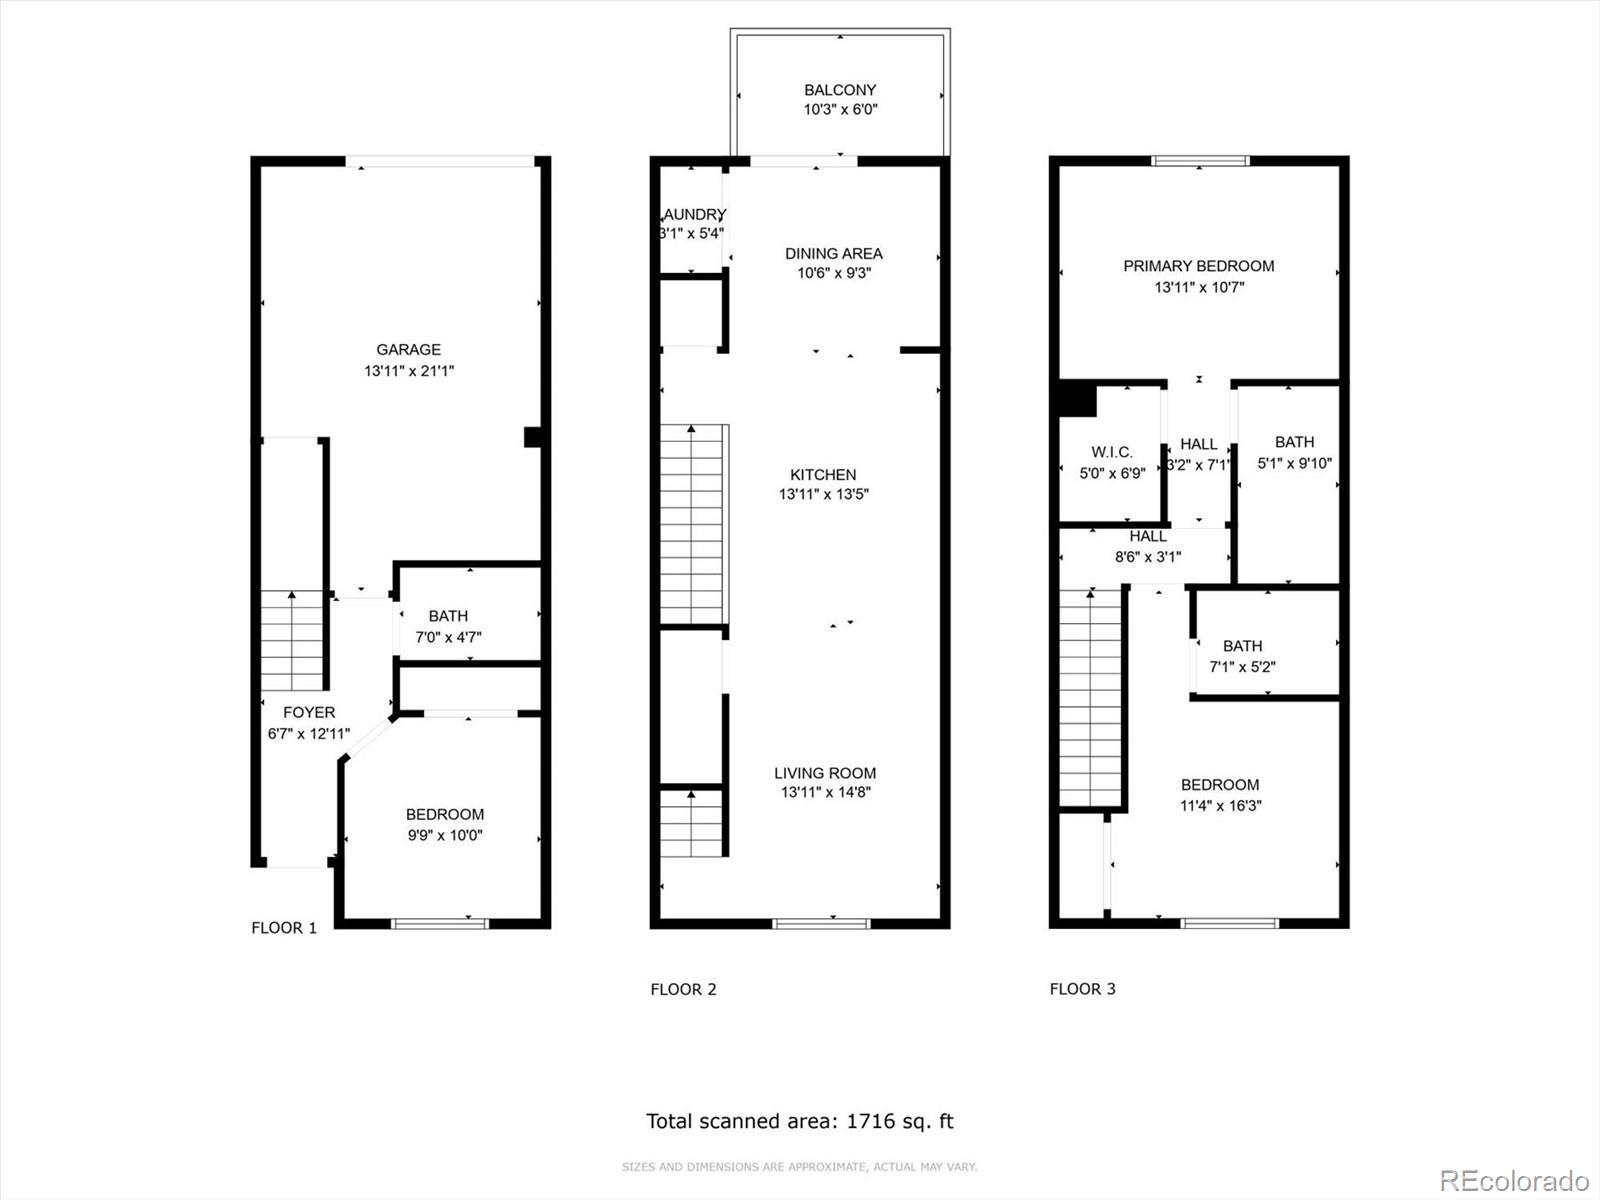
Move right in to this bright and open Villa Park townhome! With 3 bedrooms and 3 full bathrooms, including 2 private suites, this home offers flexible living for family, guests, or a home office. The first-floor bedroom and updated full bath are perfect for visitors or remote work.

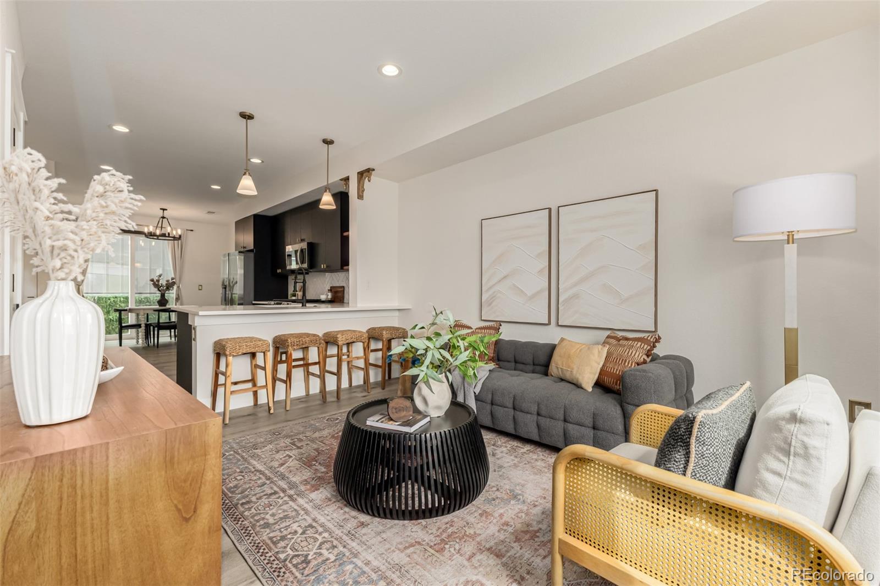
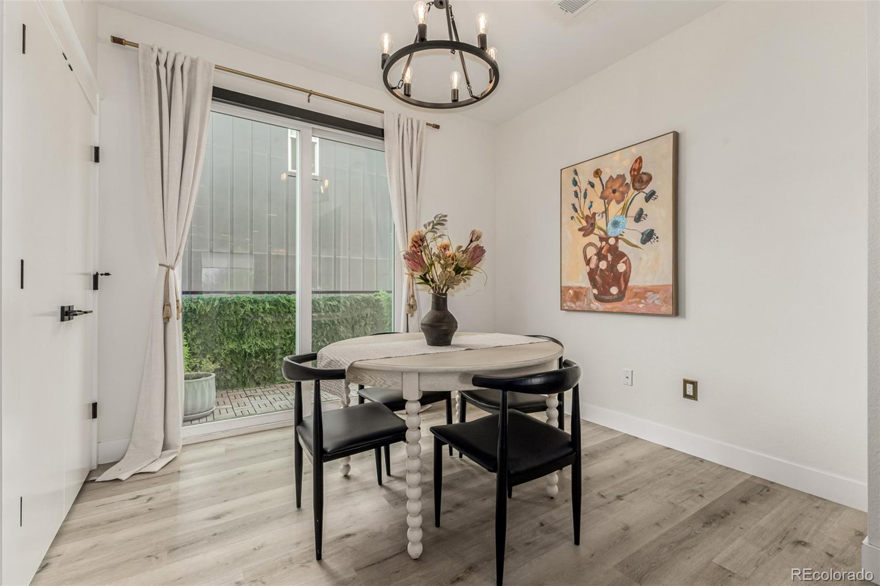
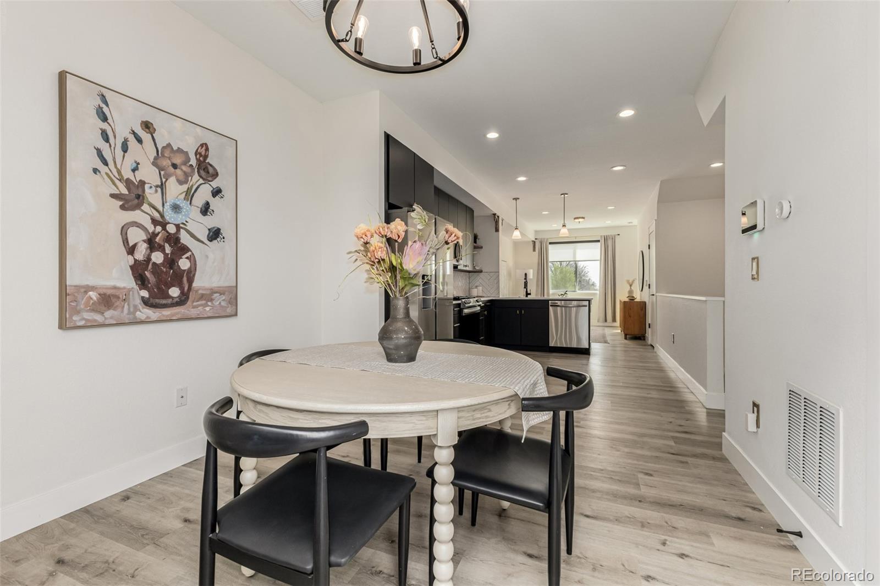
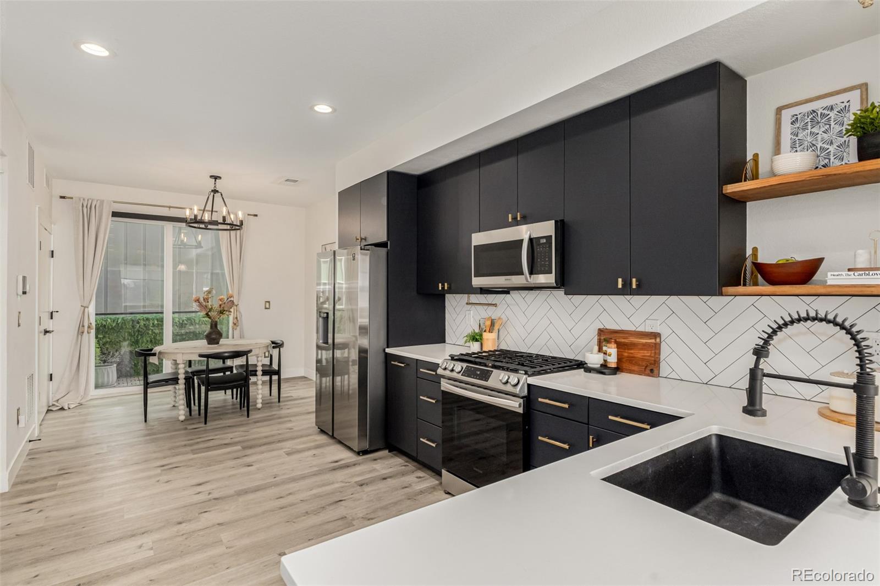
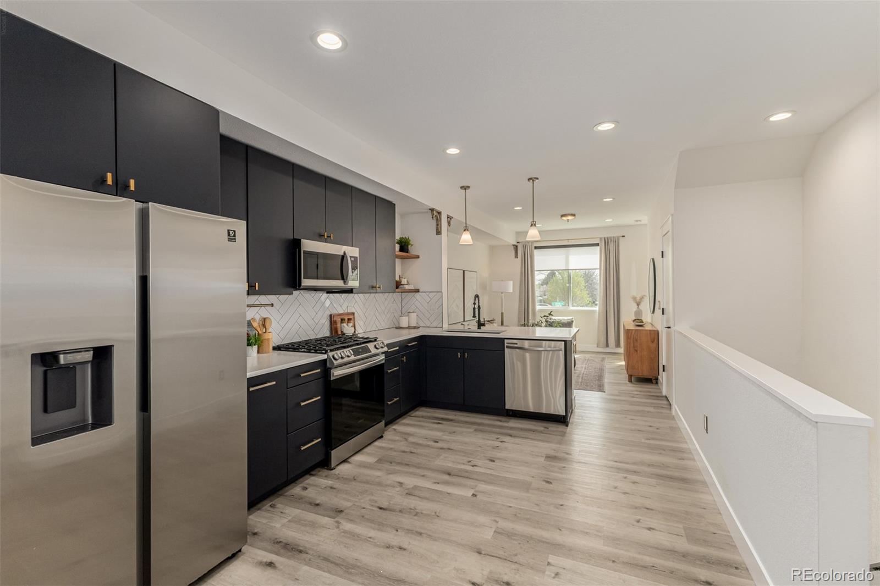
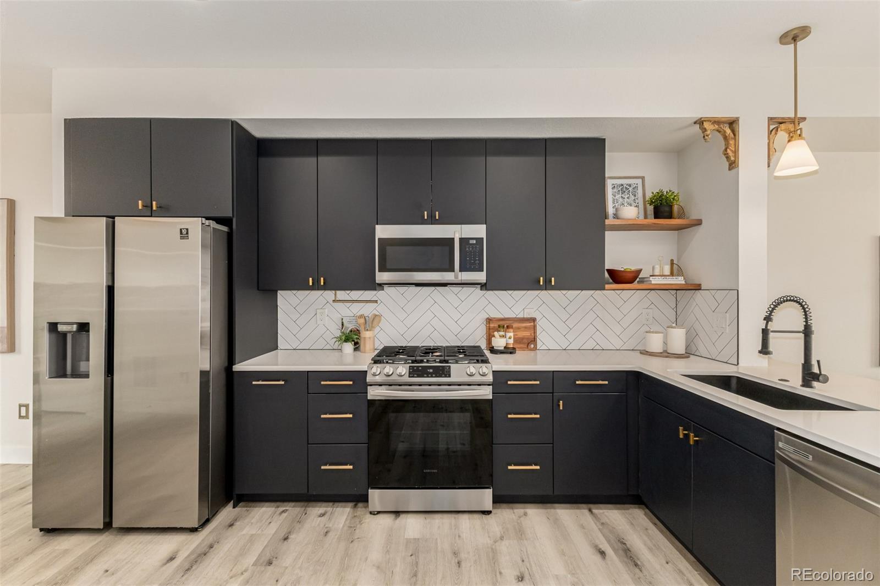
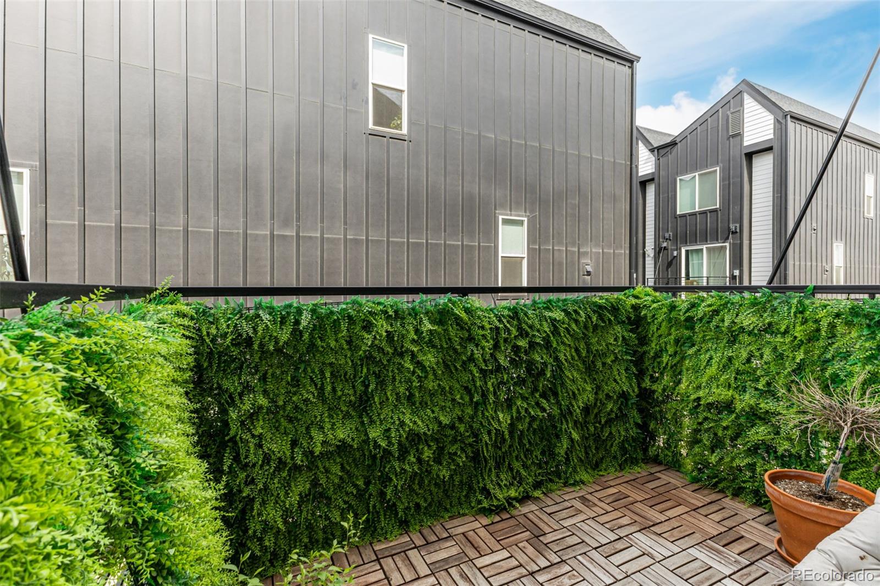
The main level is filled with natural light and features a kitchen with quartz countertops, stainless steel appliances, gas range, and custom bar shelving. The dining area opens to a private balcony with sweeping mountain views--ideal for morning coffee or evening relaxation.

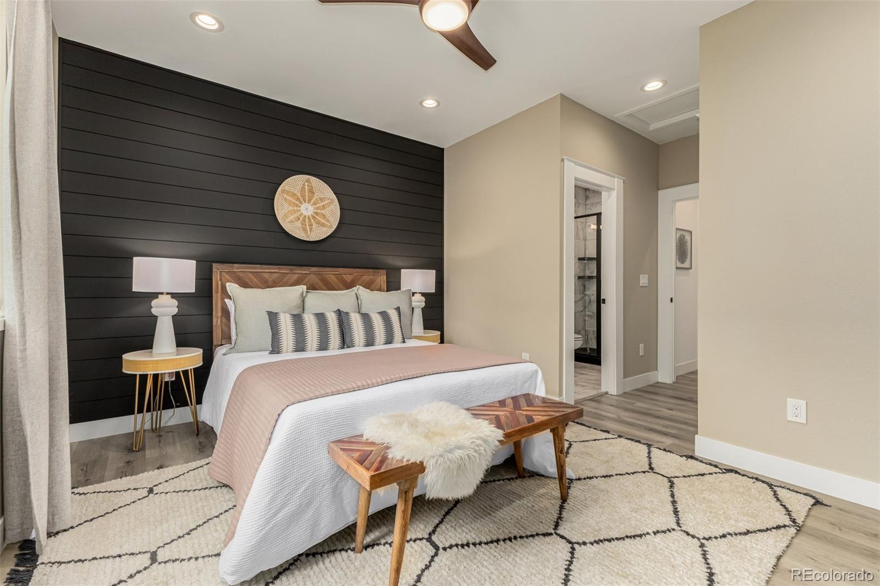
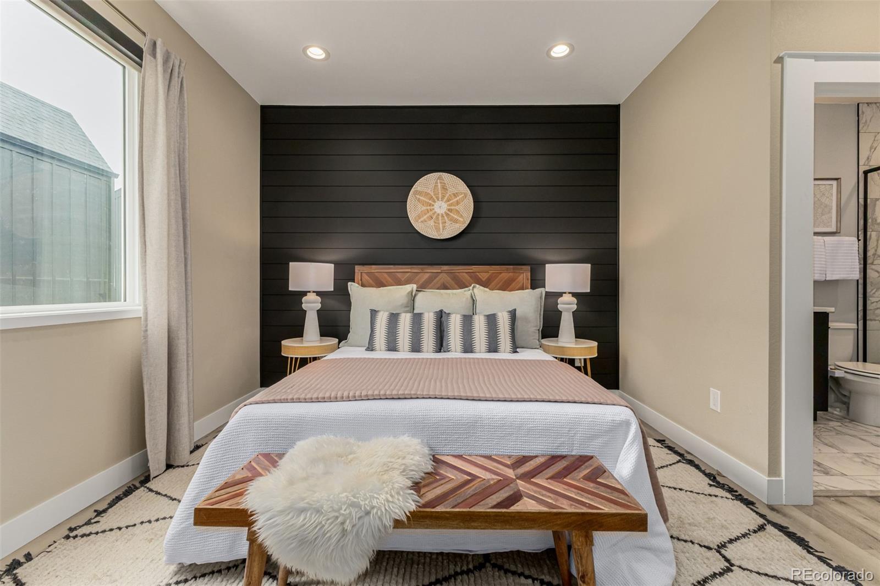
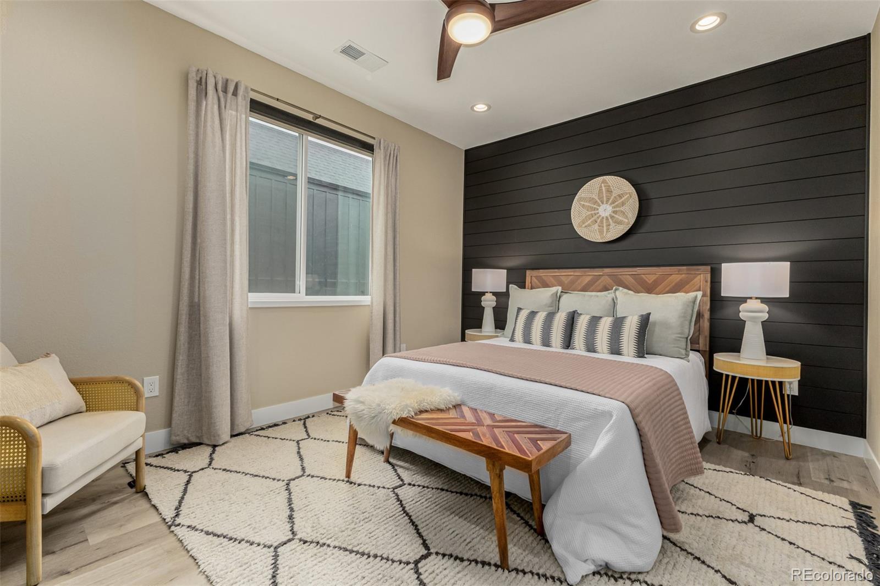
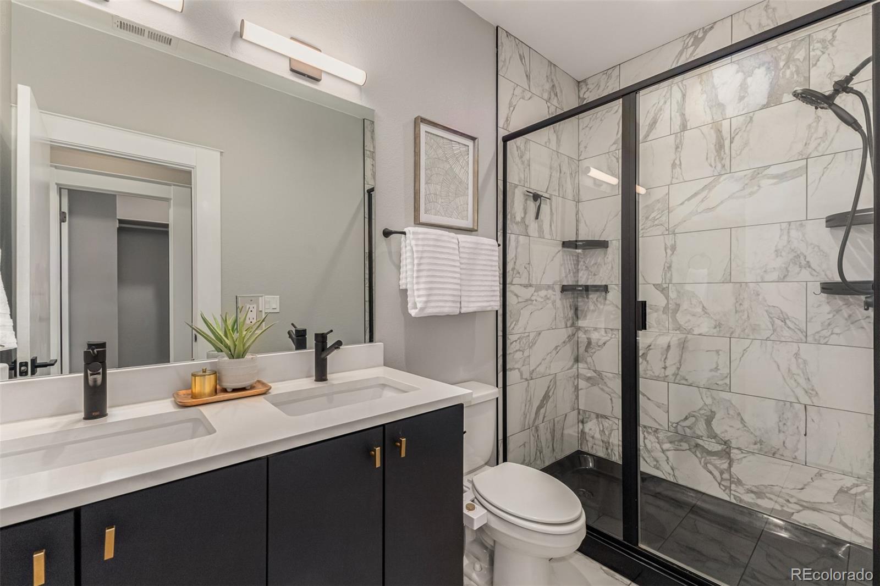
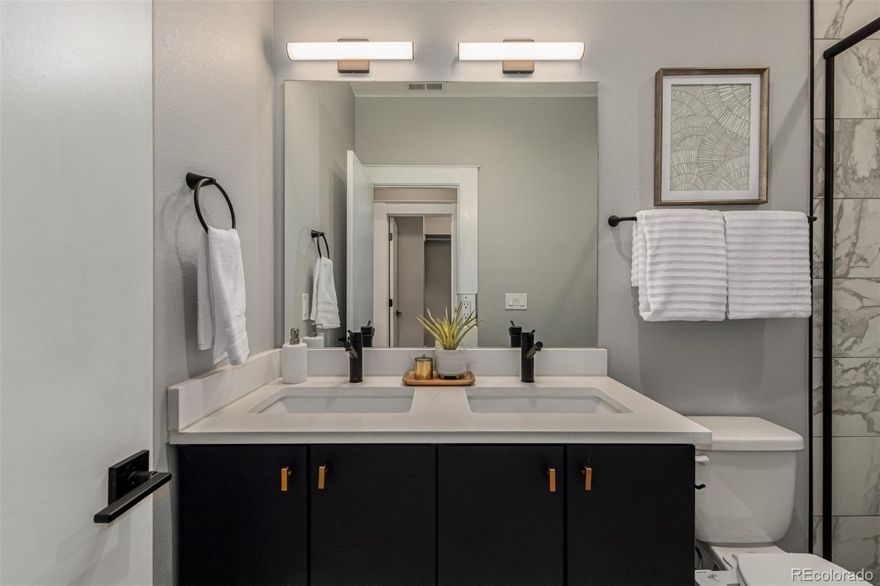
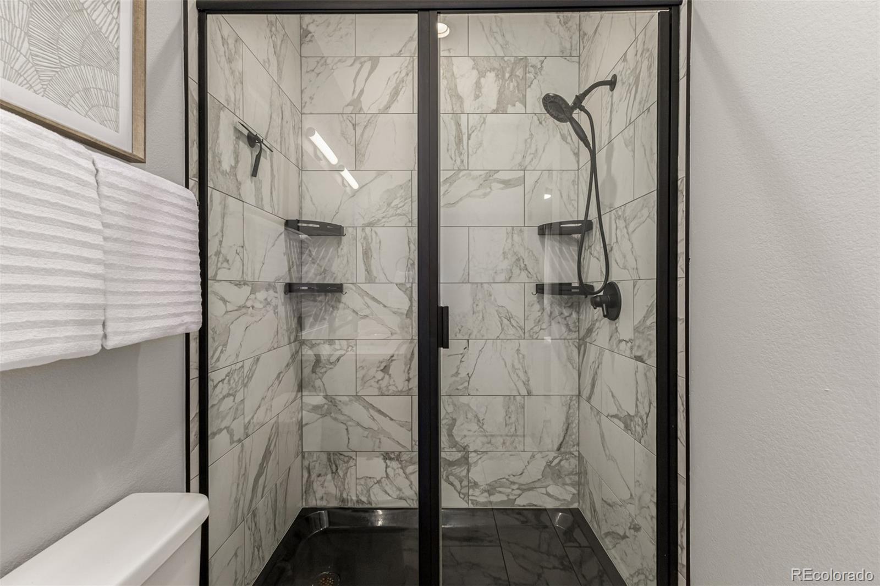
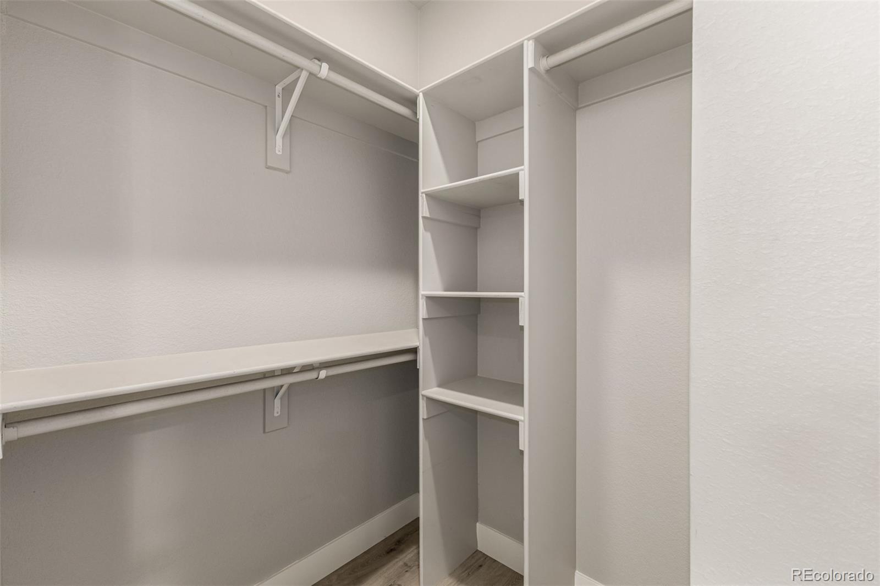
Upstairs, the primary suite boasts a walk-in closet, double sinks, a walk-in shower, blackout shades, and a stylish shiplap accent wall. The second suite provides a private, spacious retreat for family or guests.

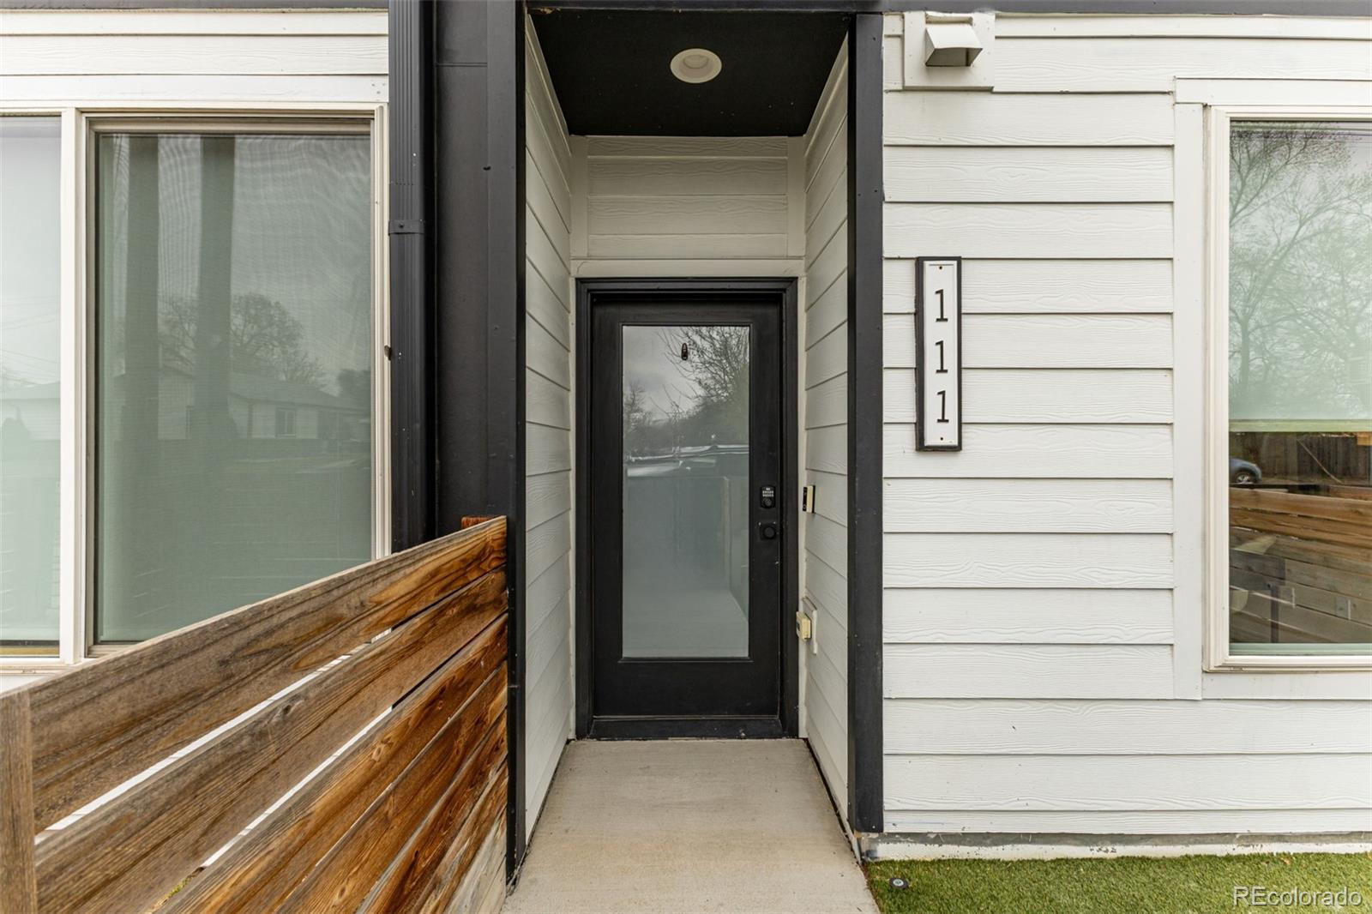
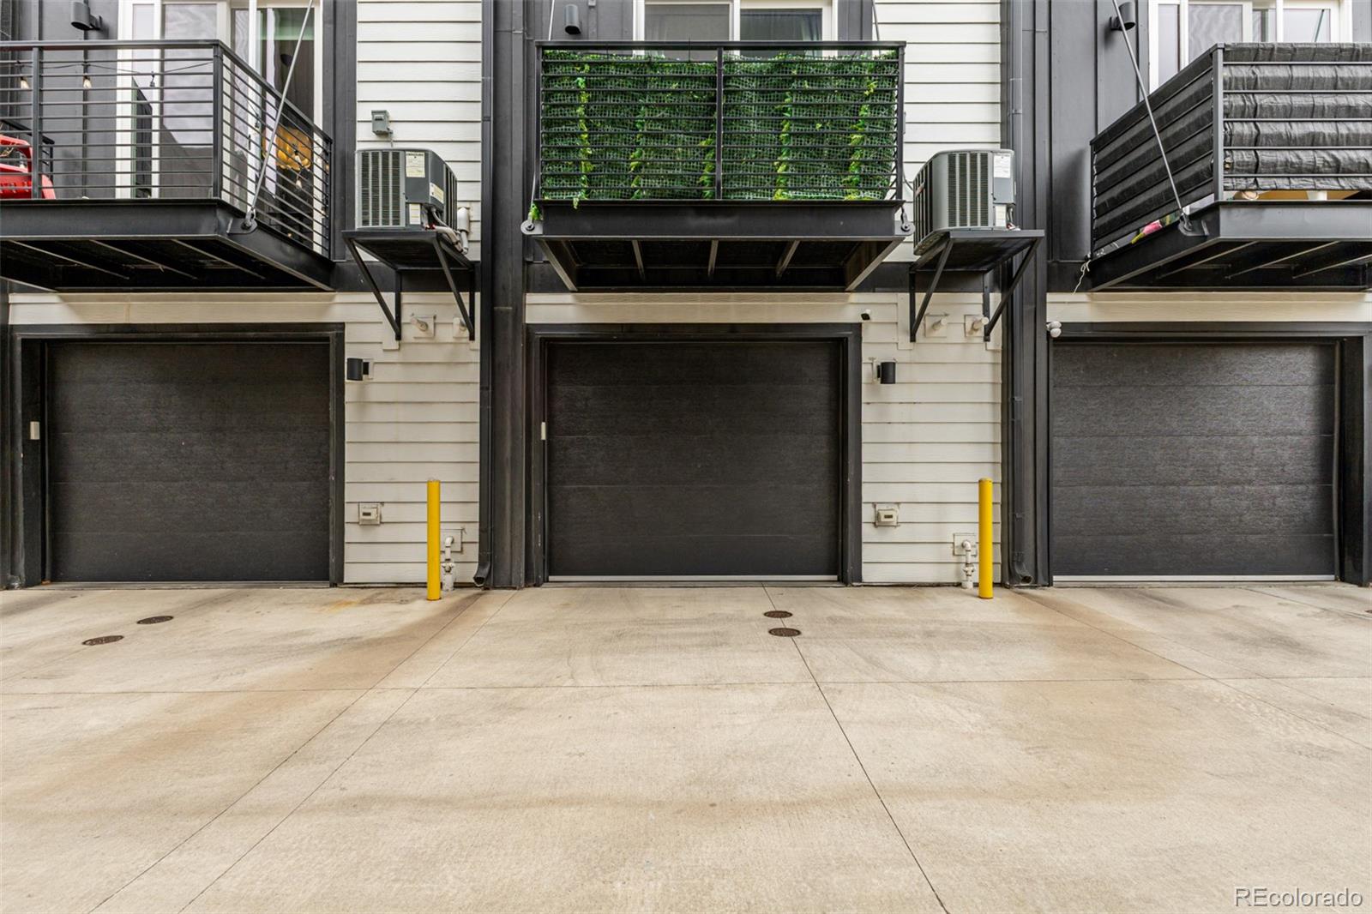
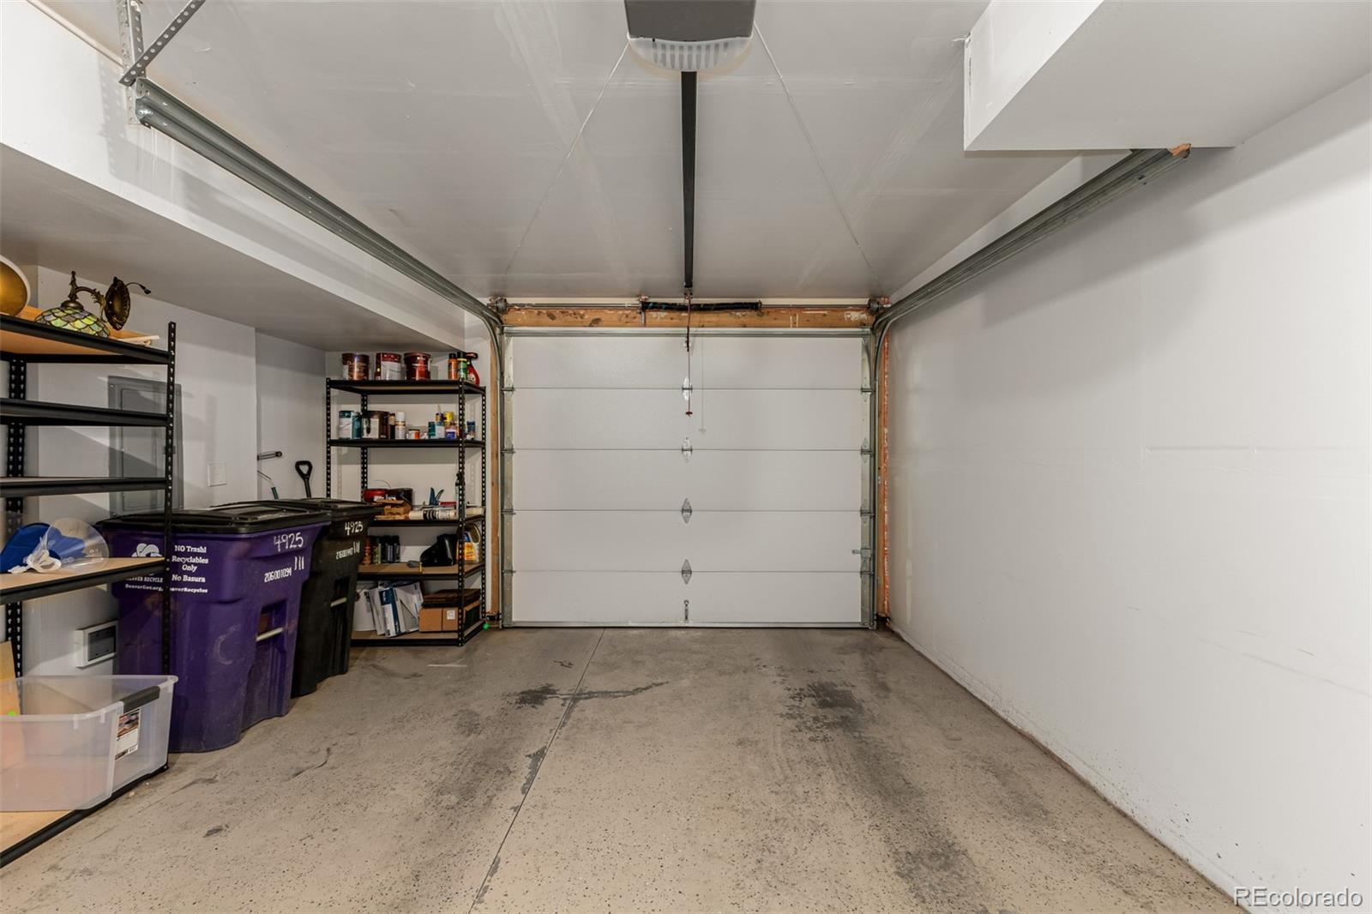
Additional highlights include an oversized 1.5-car garage with extra storage, fresh interior paint, custom blinds, low-maintenance yard with pet-friendly turf, and managed lawn care. Just minutes from Sloan's Lake, Edgewater Public Market, and easy commuting via Sheridan Station on the RTD G Line.

This property qualifies for up to $7,000 in lender credits through the Community Reinvestment Act, available on top of other incentives and usable with Conventional, FHA, VA, primary, secondary, or investment loans.

3
beds

3
baths

1,342 Sq.Ft. LIVING AREA

Anna Krioukova

Anna Krioukova

Features & Amenities

Interior

  • total bedrooms3
  • Total bathrooms3
  • full bathrooms3
  • Flooring Laminate, Tile
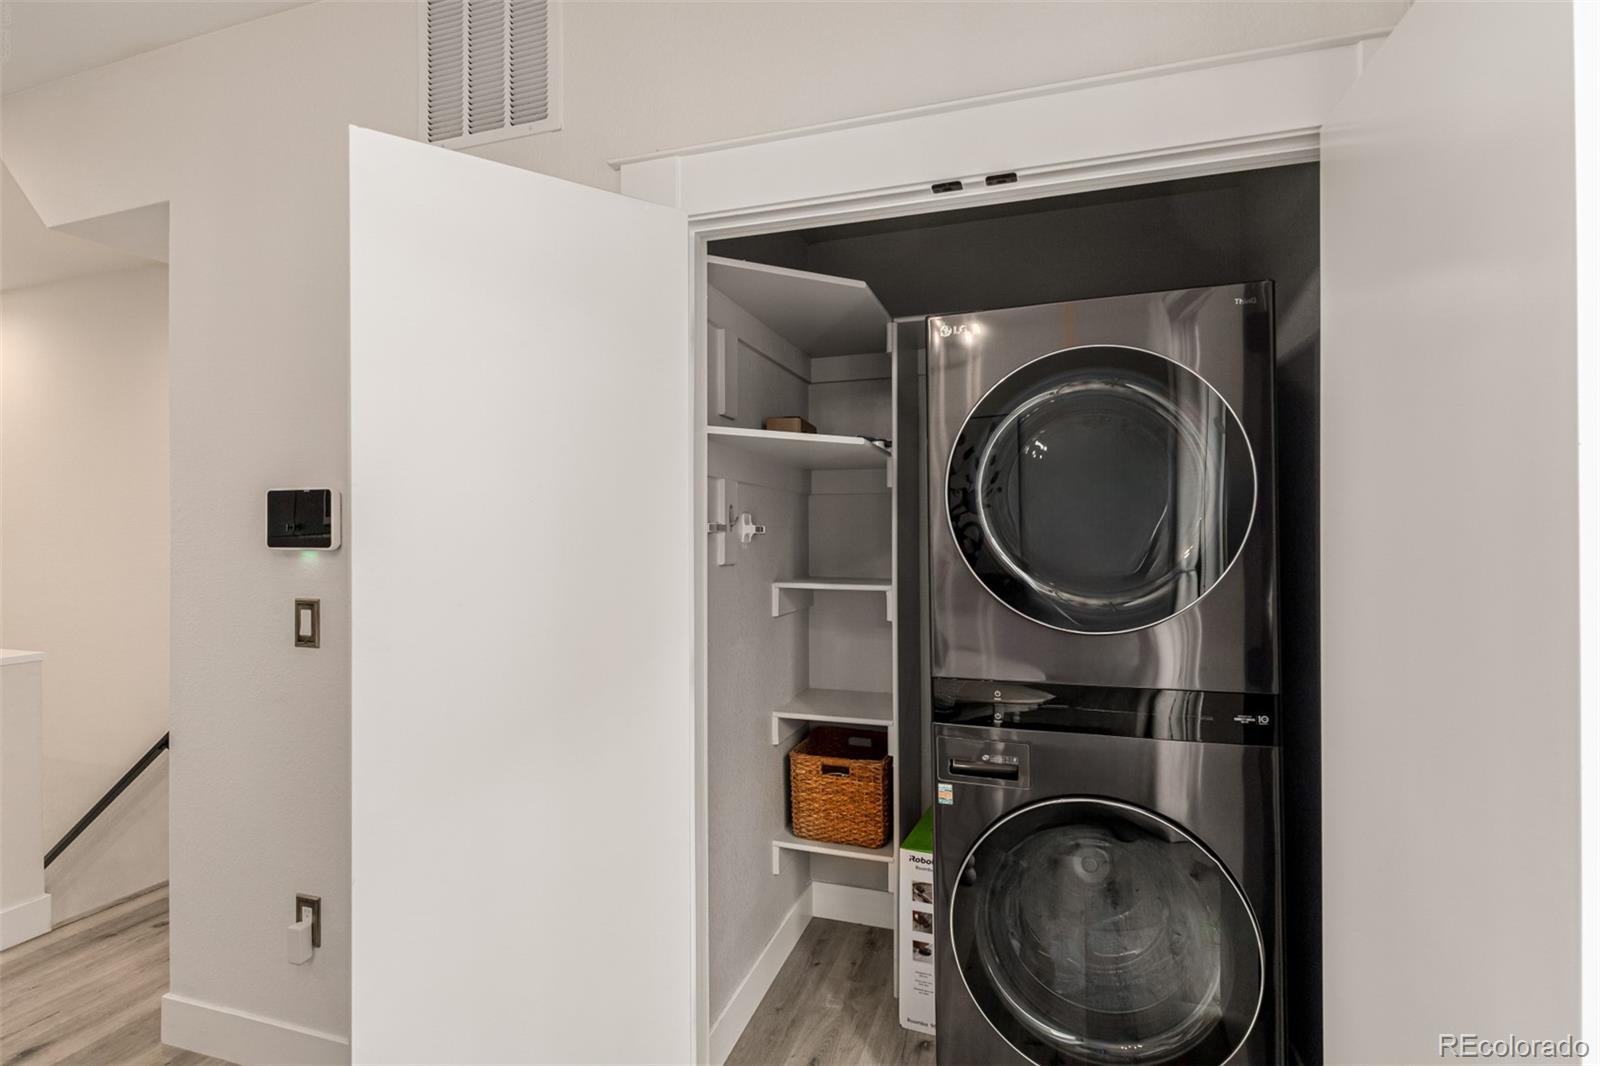
  • APPLIANCES Cooktop, Dishwasher, Disposal, Dryer, Gas Water Heater, Microwave, Range, Refrigerator, Washer
  • other interior Features Ceiling Fan(s), Eat-in Kitchen, Open Floorplan, Primary Suite, Smart Thermostat, Walk-In Closet(s)

Area & Lot

  • Status For Sale
  • Living Area1,342 Sq.Ft.
  • Total Area1,342 Sq.Ft.
  • MLS® ID1845101
  • TypeTownhouse
  • YEAR BUILT2020
  • NeighborhoodDenver
  • Architecture StylesContemporary, Urban Contemporary
  • Elementary SchoolCowell
  • Middle SchoolStrive Lake
  • High SchoolNorth
  • School DistrictDenver 1

Exterior

  • STORIES3
  • Garage Space1.0
  • water SourcePublic
  • utilitiesCable Available, Internet Access (Wired)
  • roofComposition
  • parkingFinished Garage, Floor Coating
  • HEAT TYPEForced Air
  • AIR CONDITIONINGCentral Air
  • sewerPublic Sewer
  • security FeaturesCarbon Monoxide Detector(s), Security System, Smart Locks, Smart Security System, Smoke Detector(s), Video Doorbell
  • other exterior FeaturesBalcony

Financial

  • Sales Price$525,000
  • Real Estate Tax $3,018/yr
View Virtual Tour
image

Schedule a Showing

I would love to show you this beautiful property. Please select your preferred date and time below. I will be in touch shortly to confirm your appointment.

Schedule a Showing

I would love to show you this beautiful property. Please select your preferred date and time below. I will be in touch shortly to confirm your appointment.

Thank you for your interest in 4925 W 10th Avenue Unit: 111, Denver, CO 80204. We are reviewing your request and will be in touch shortly!

Mortgage Calculator

Estimate your monthly mortgage payment, including the principal and interest, property taxes, and HOA. Adjust the values to generate a more accurate rate.
All estimates are provided for informational purposes only. Actual amounts may vary.
$0,000 Your Payment 20 15 65
$0,000 Your Payment

Work with Brianna

West + Main has experts who can help you find + purchase or position + sell any property. With an extensive International network of Real Estate professionals across the globe, we can also connect you to a Real Estate expert wherever you might need one, and we can't wait to hear from you!

Follow Me on Instagram