1270 Sable Boulevard
SEE ALL PHOTOS
1270 Sable Boulevard
Courtesy of Keller Williams Realty Downtown LLC
Sold

1270 Sable Boulevard

1270 Sable Boulevard, Aurora, CO 80011

$280,000
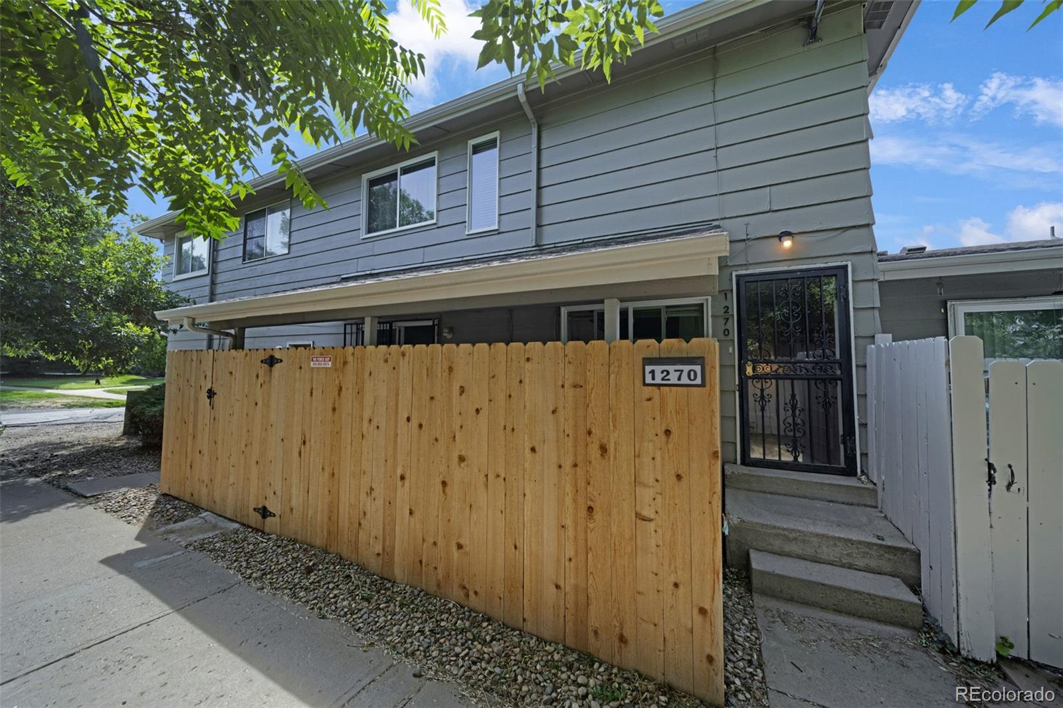
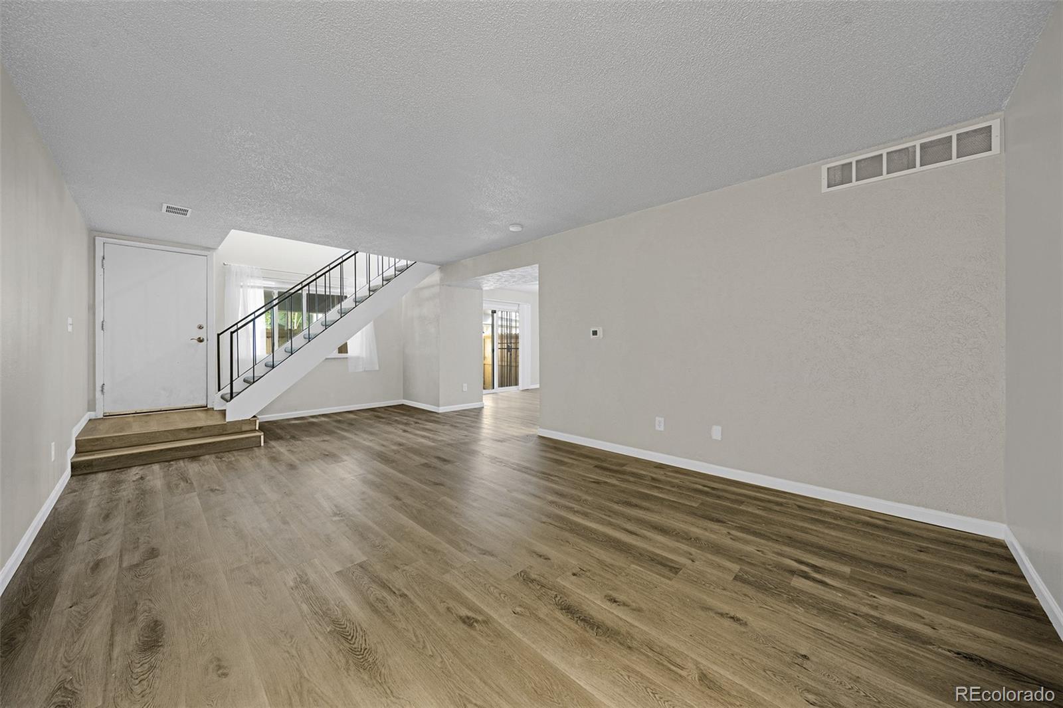
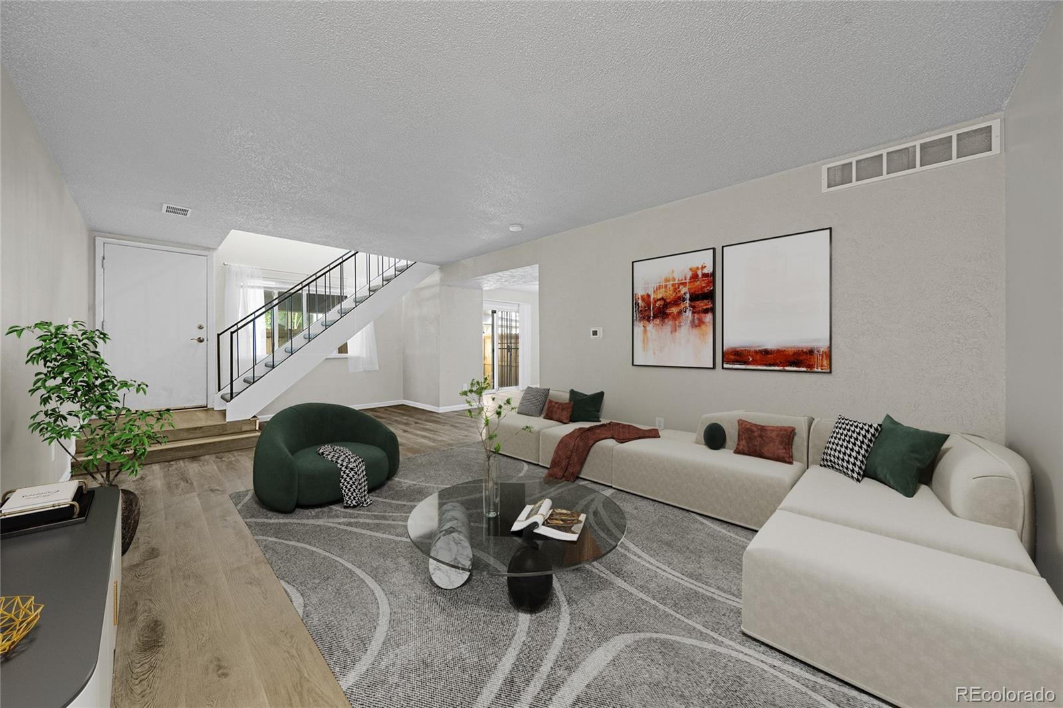
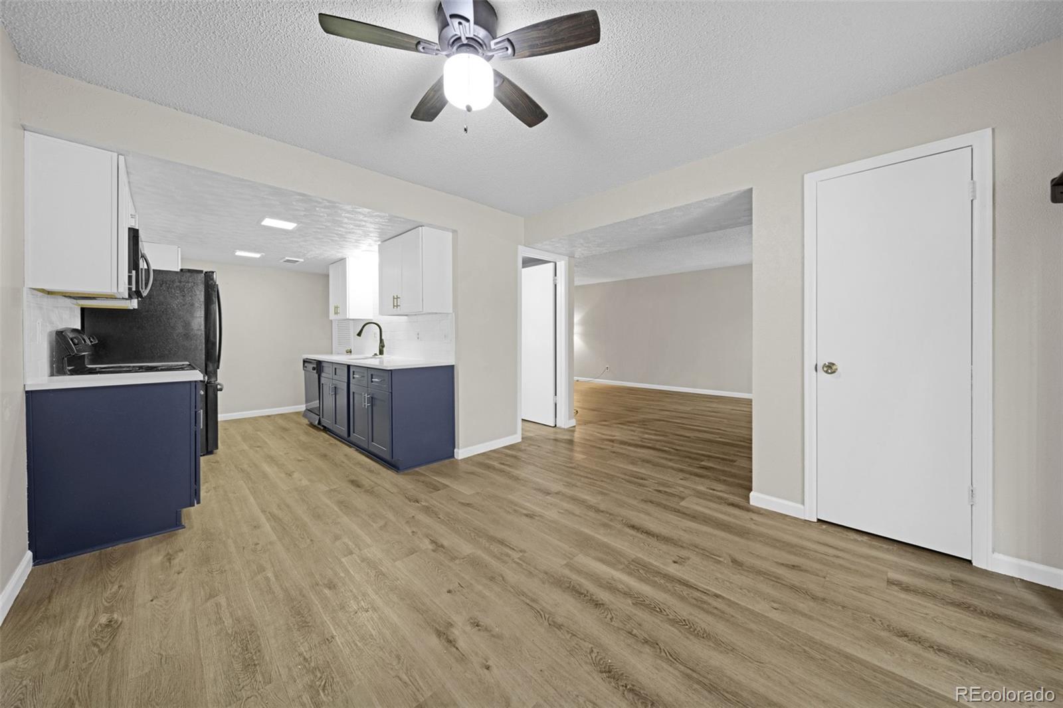
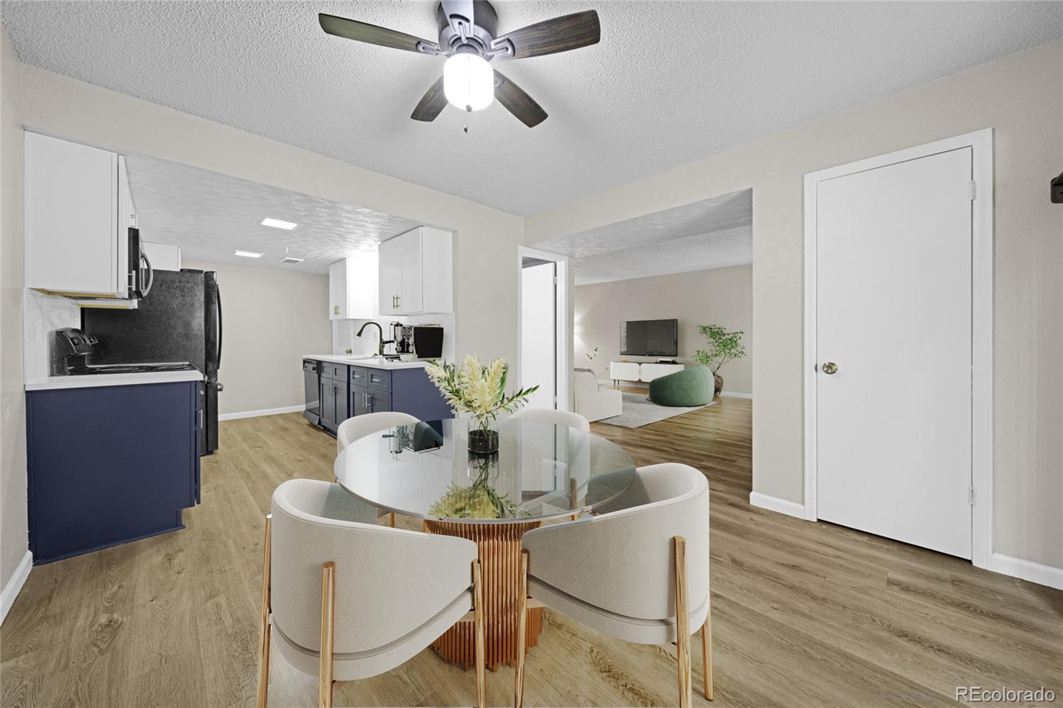
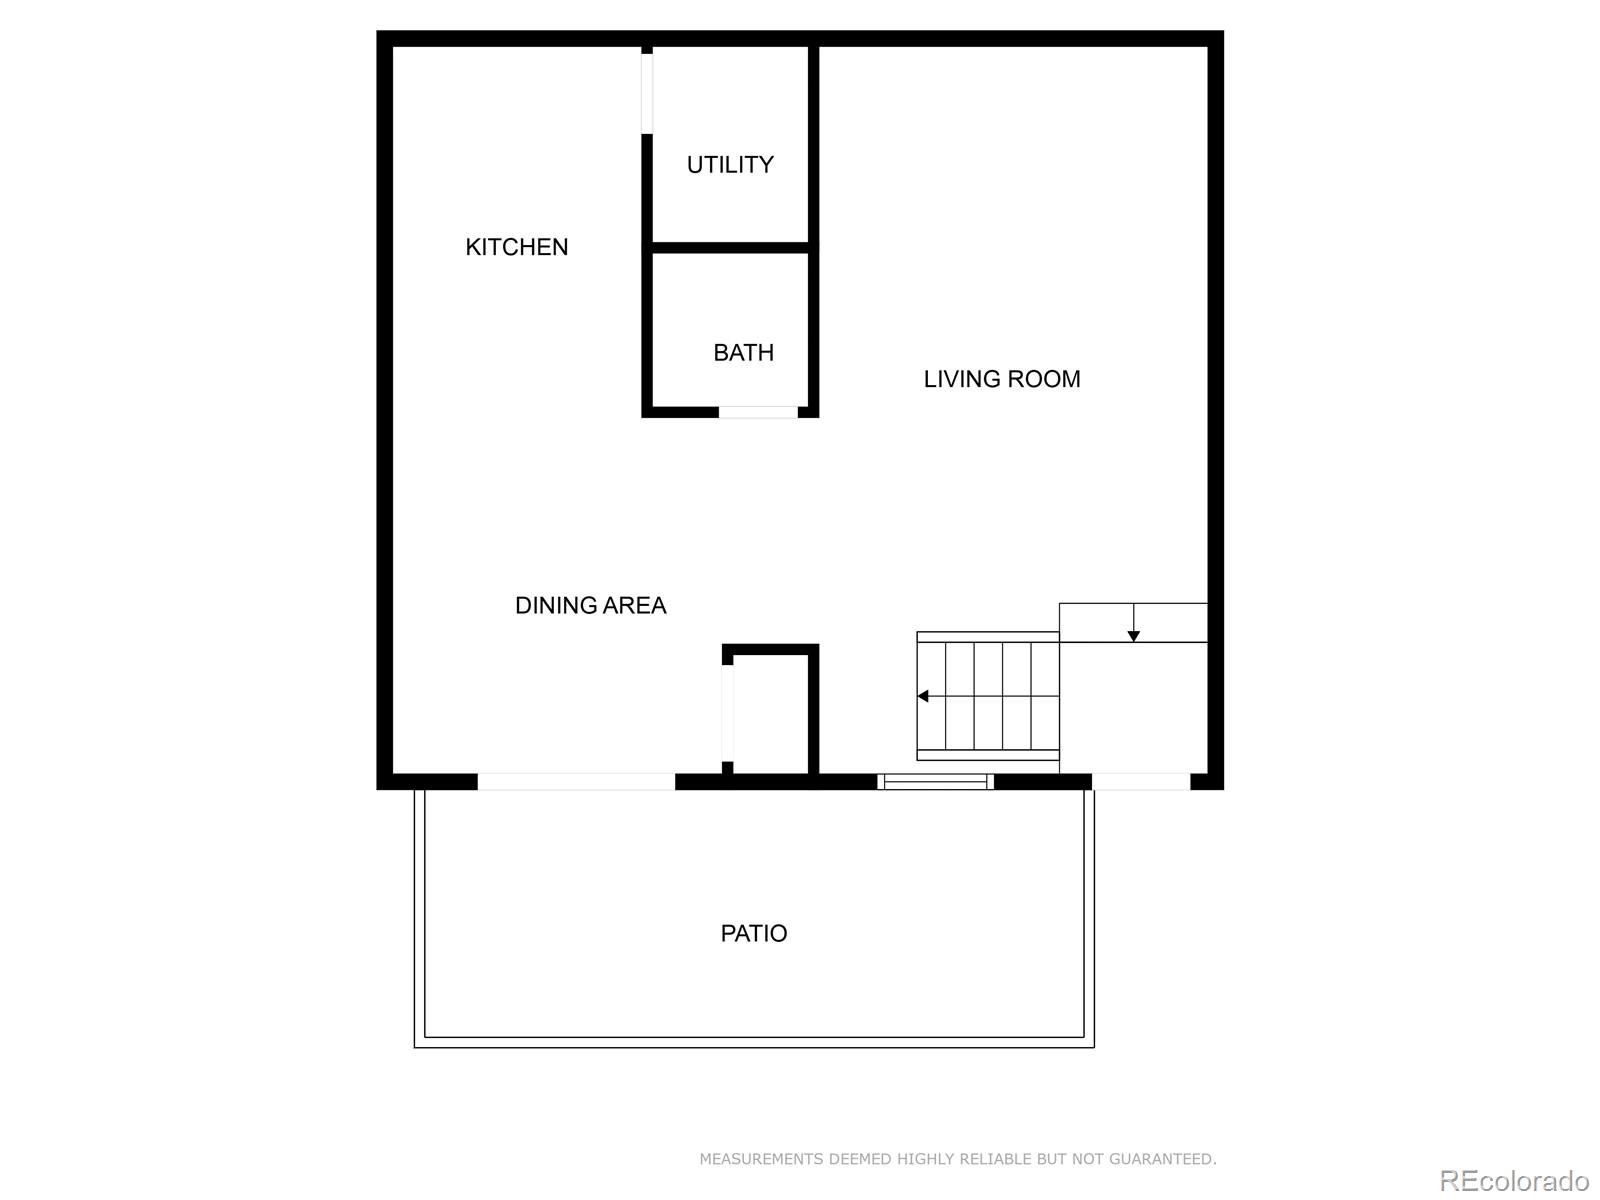
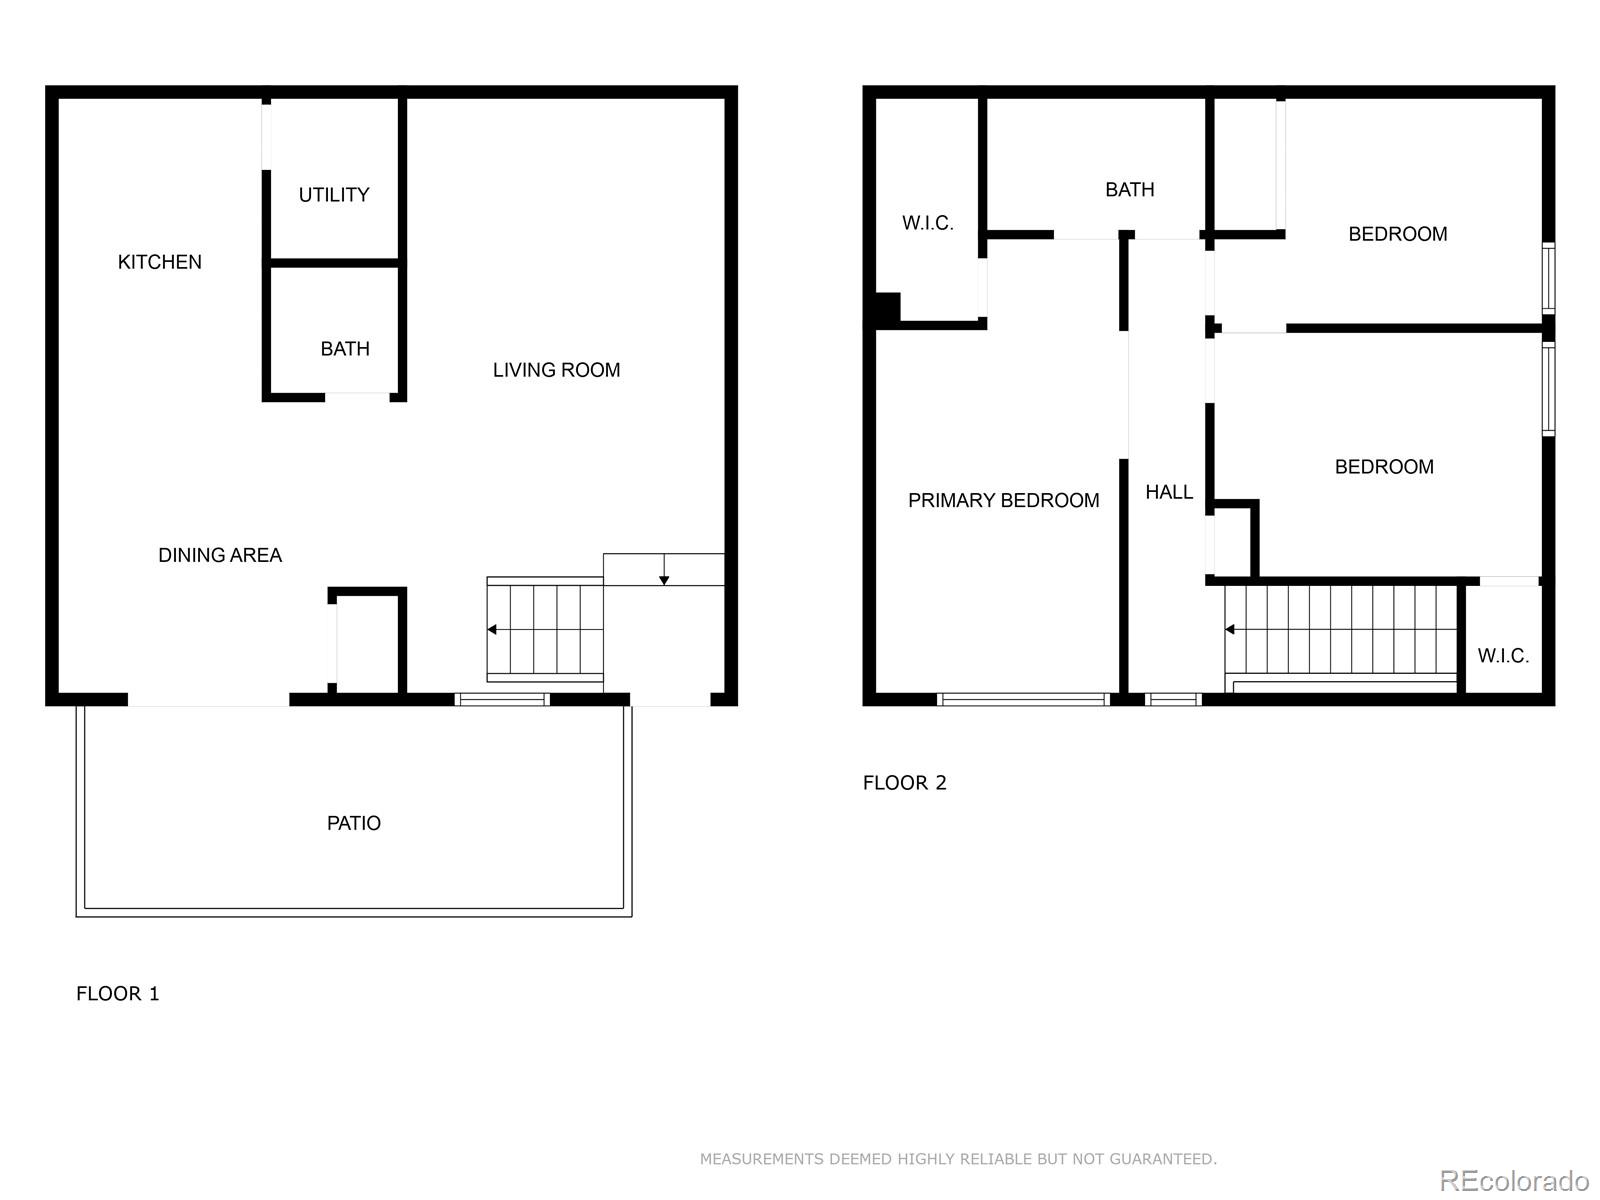
Welcome to this beautifully updated 3-bedroom, 2-bathroom townhome in Aurora! This spacious home features an open-concept layout perfect for entertaining or relaxing!
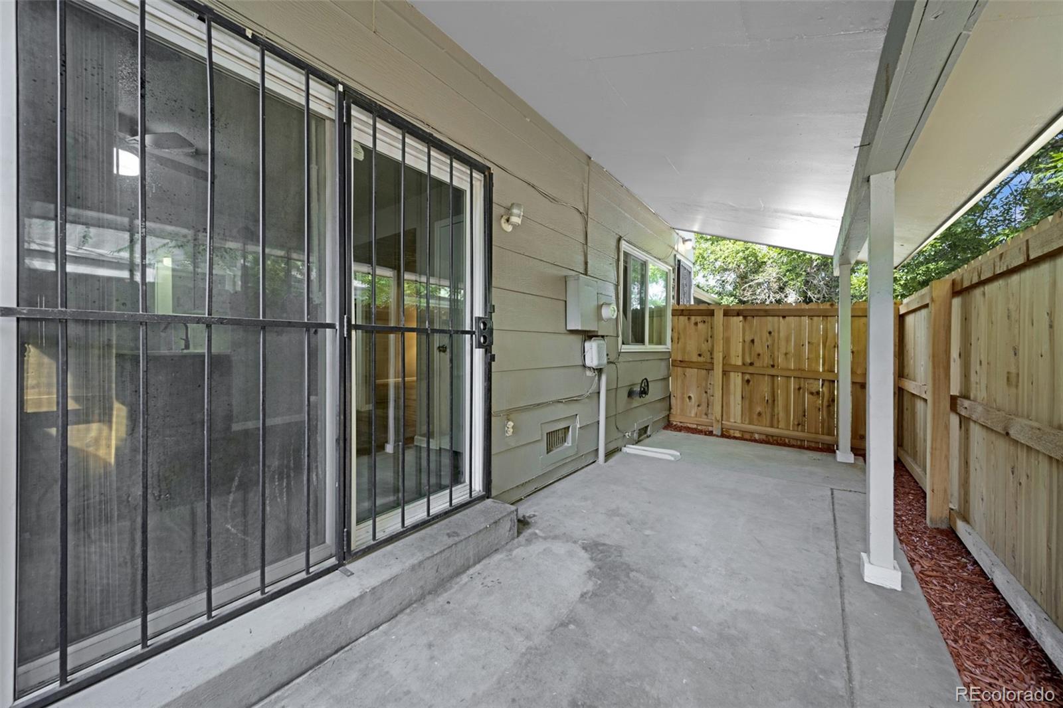
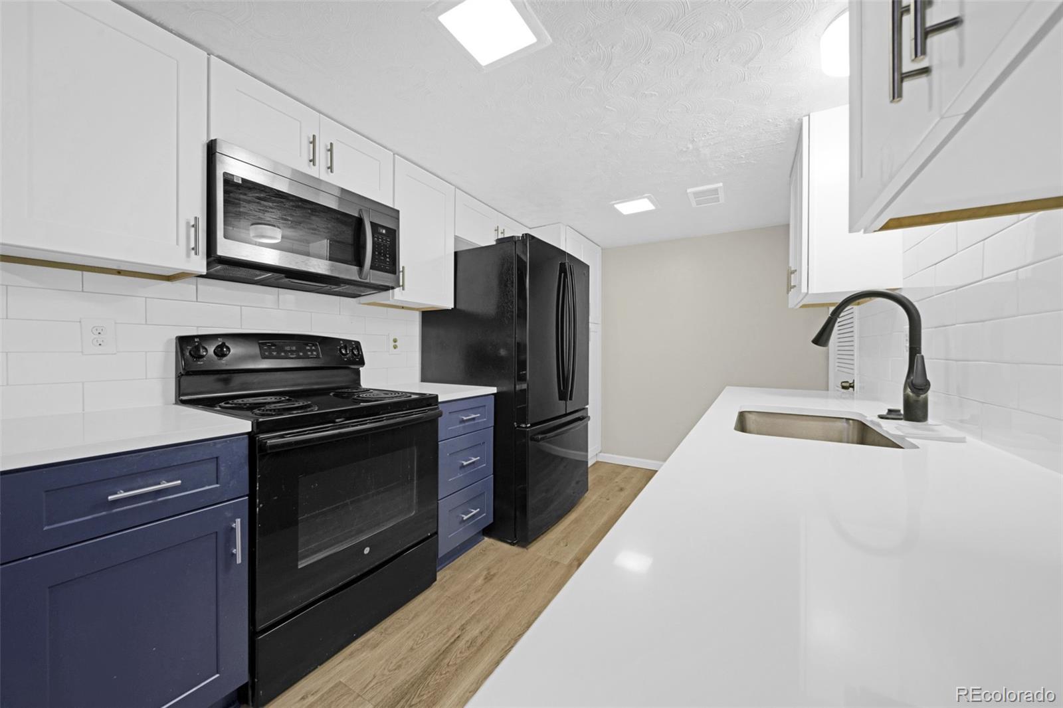
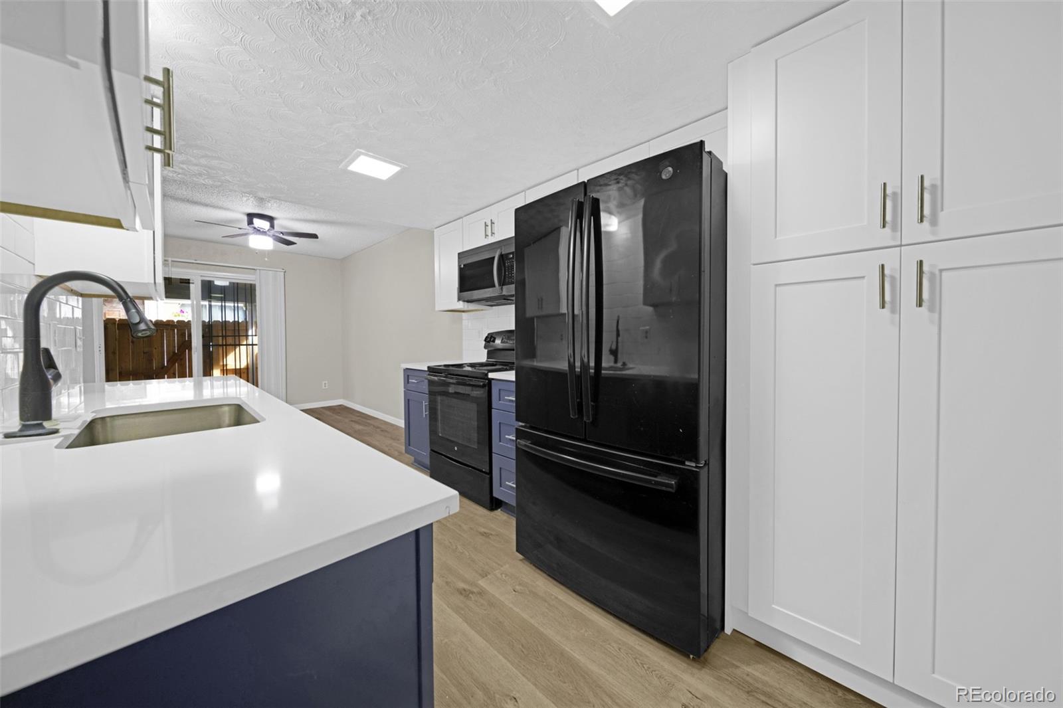
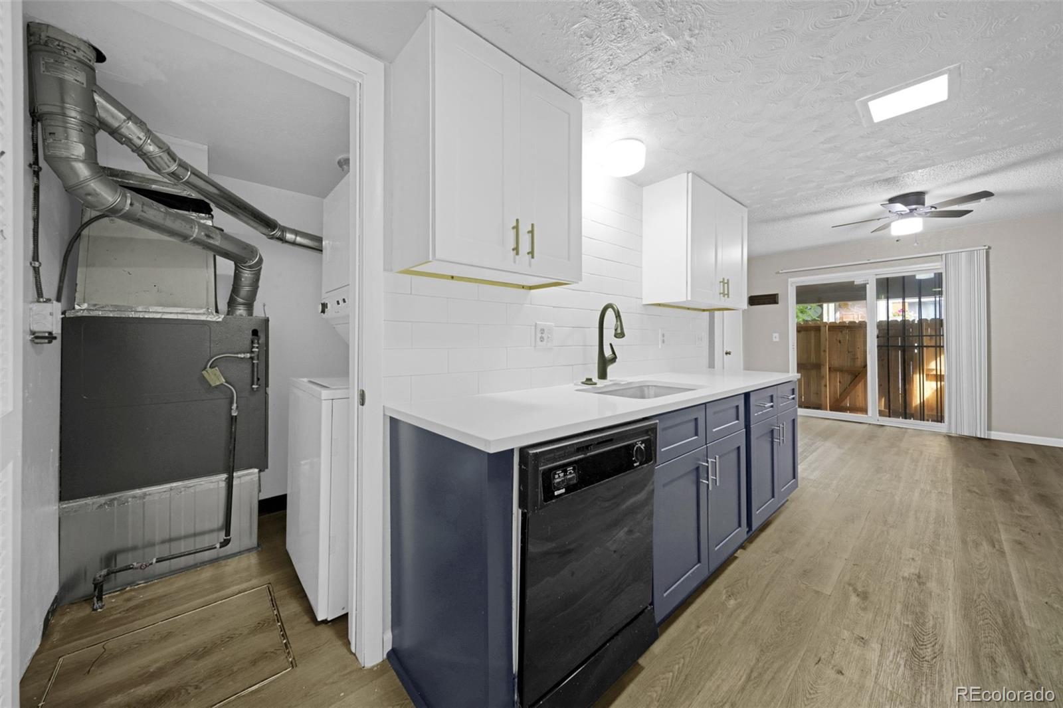
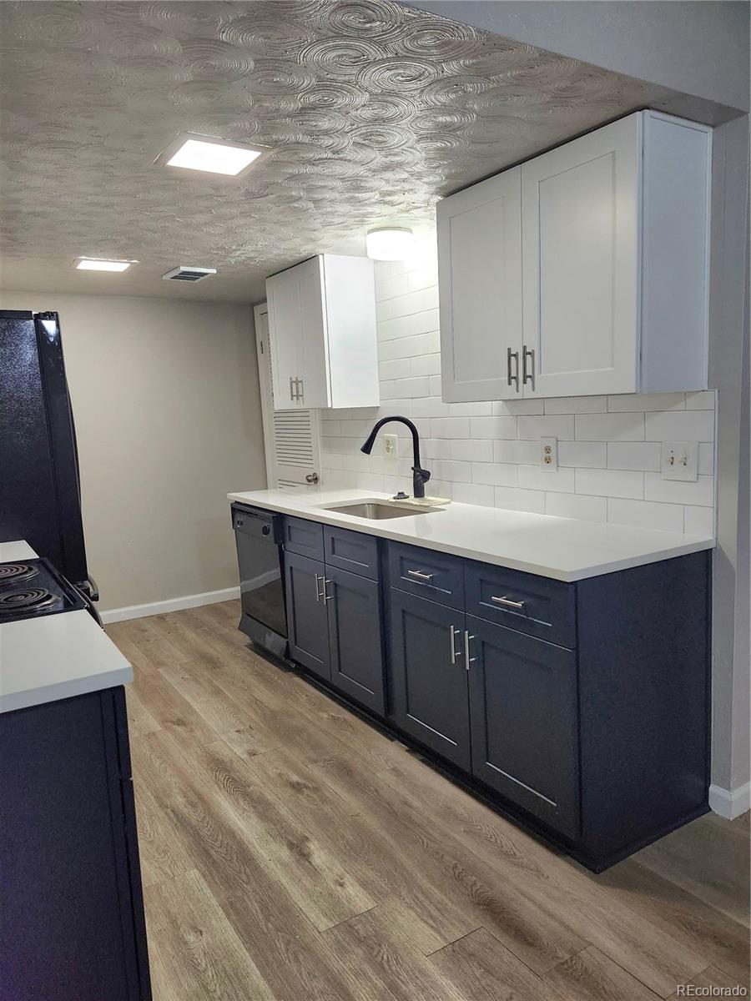
The kitchen has been updated with new shaker cabinets, countertops and backsplash (2025). From the dining room you can step outside to your own private covered patio to enjoy your morning coffee or relax for a quiet evening.
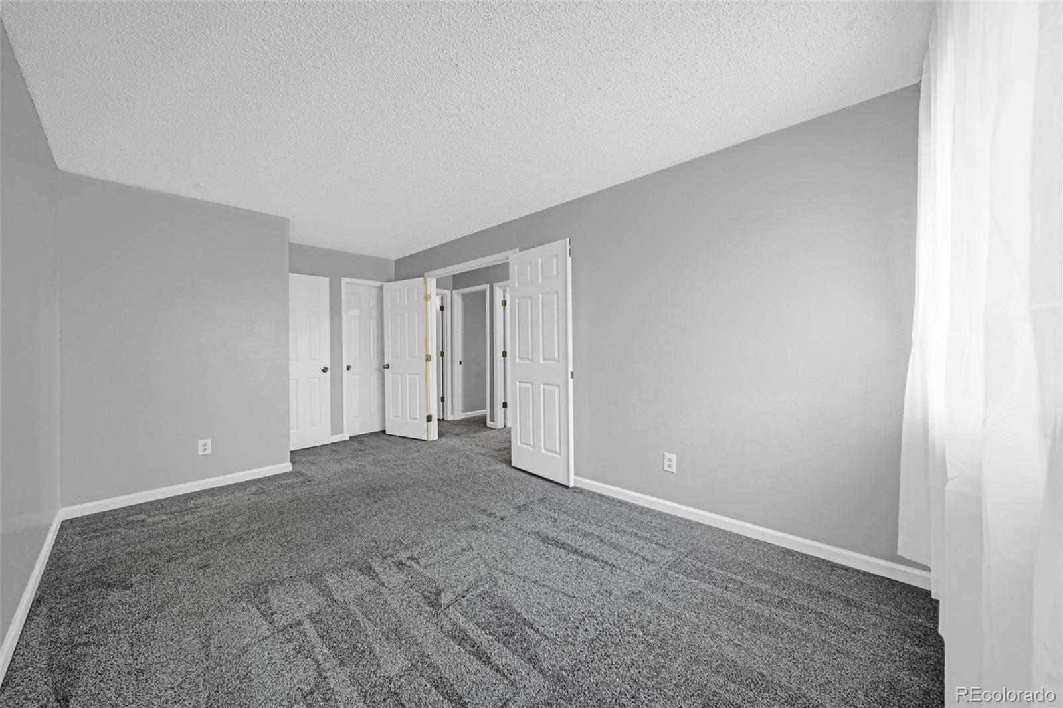
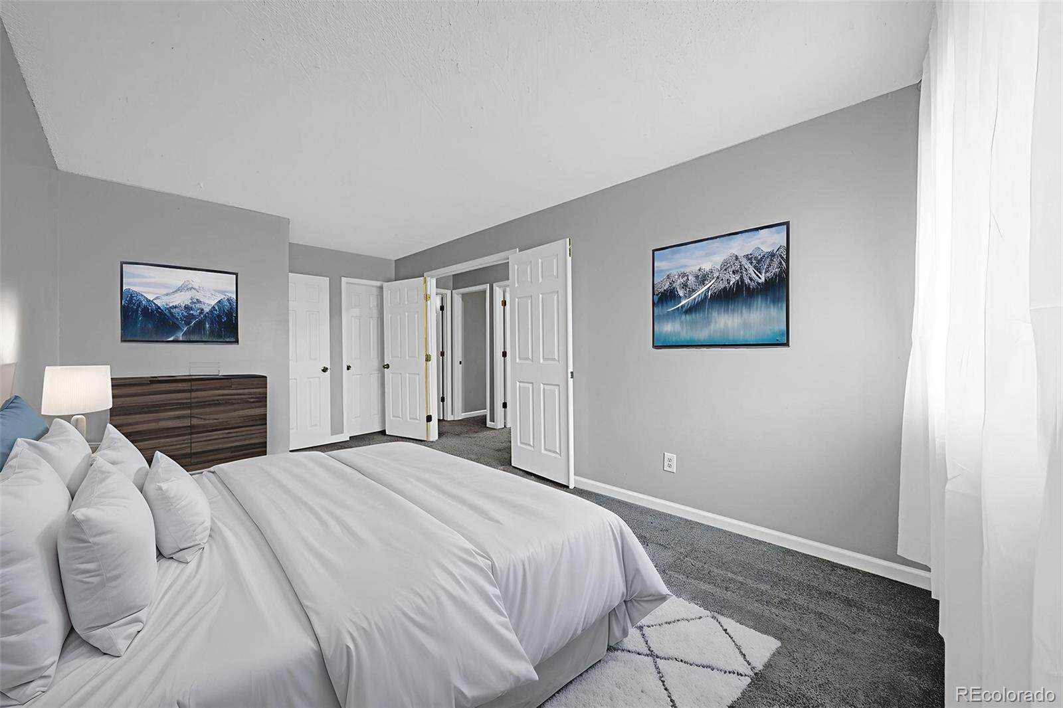
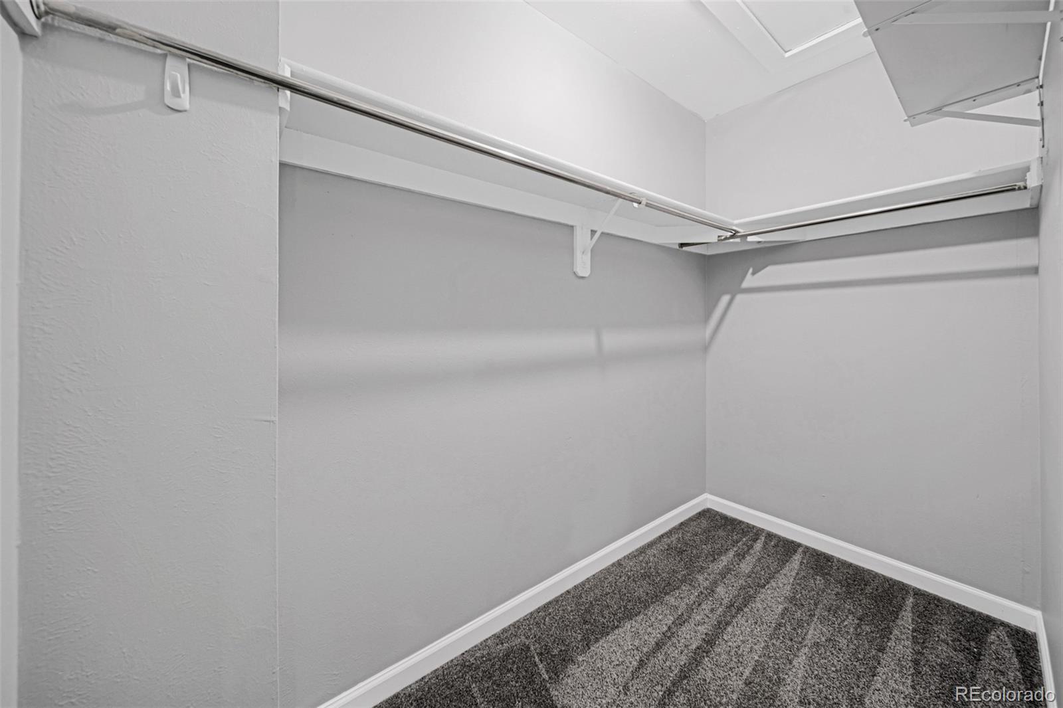
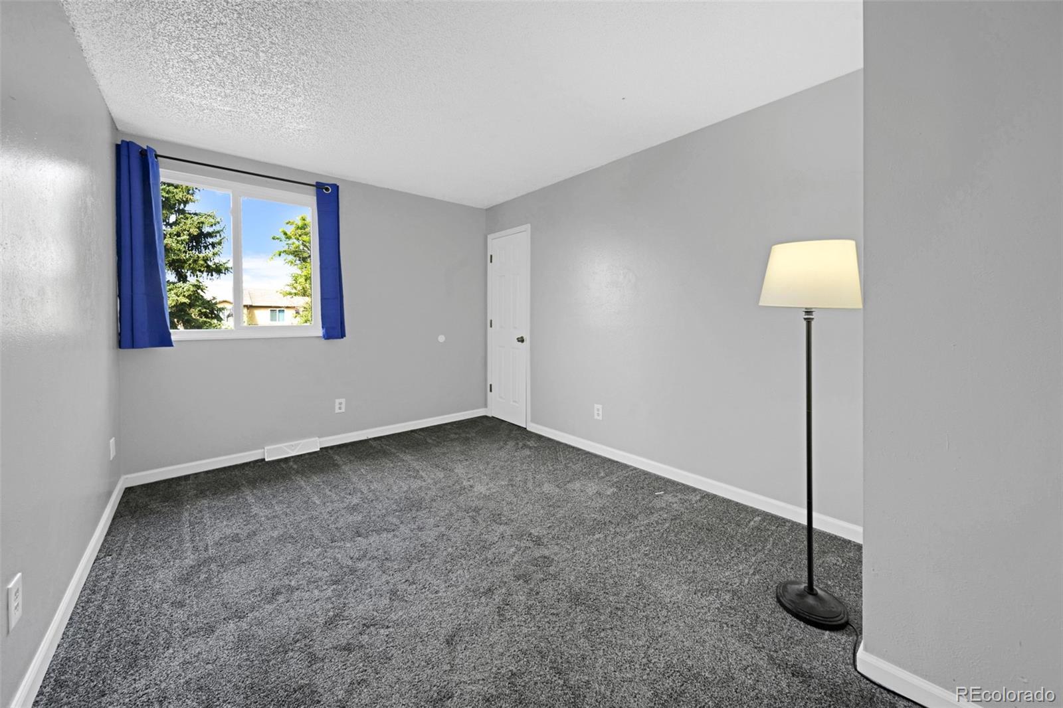
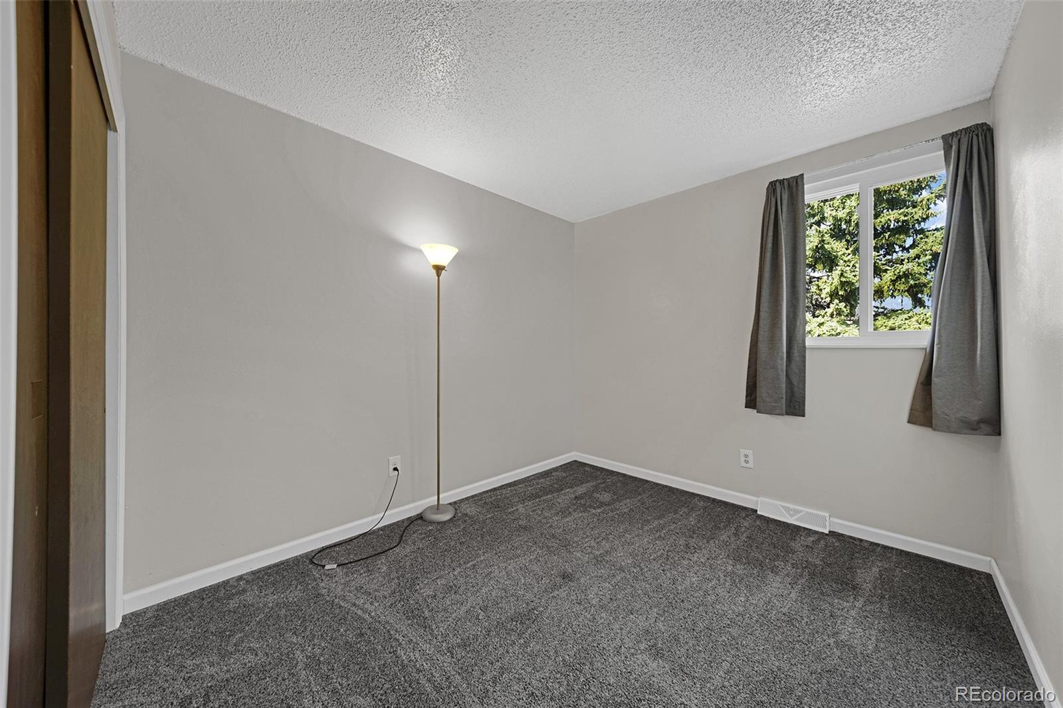
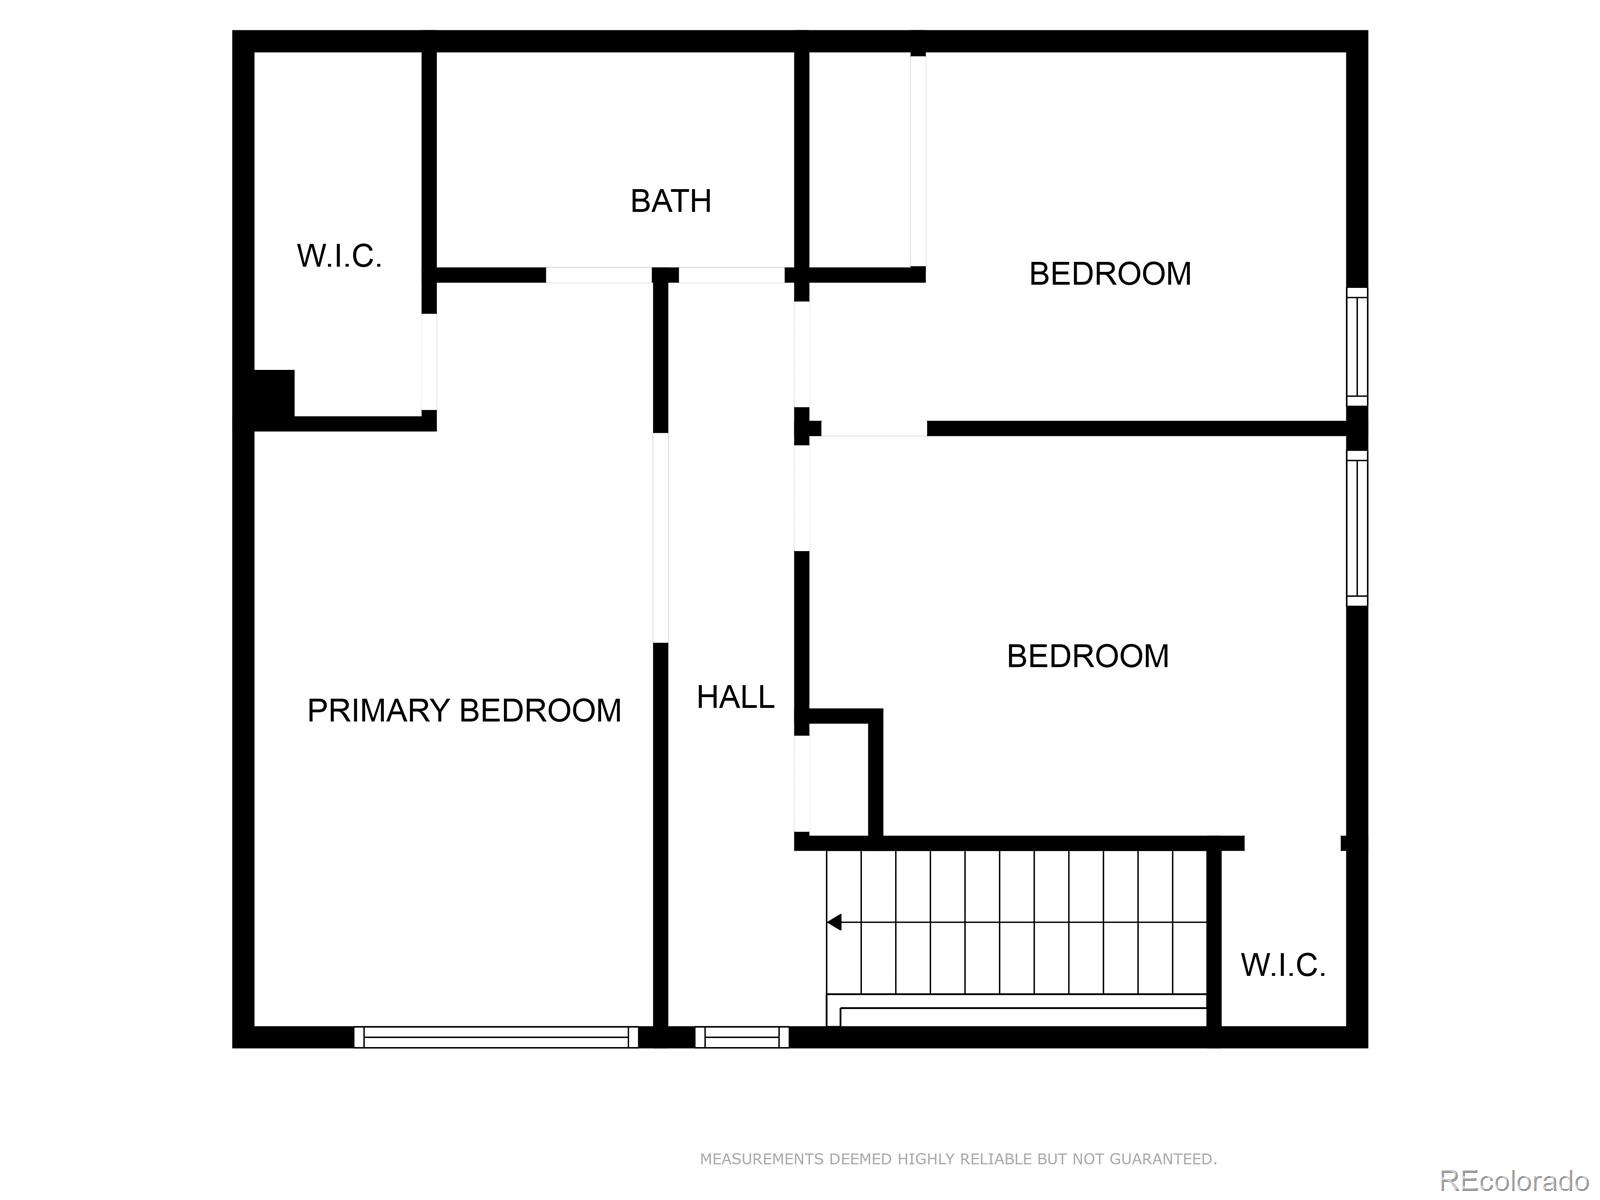
Upstairs you'll find the spacious primary bedroom and 2 additional bedrooms ideal for growing family or home office needs.
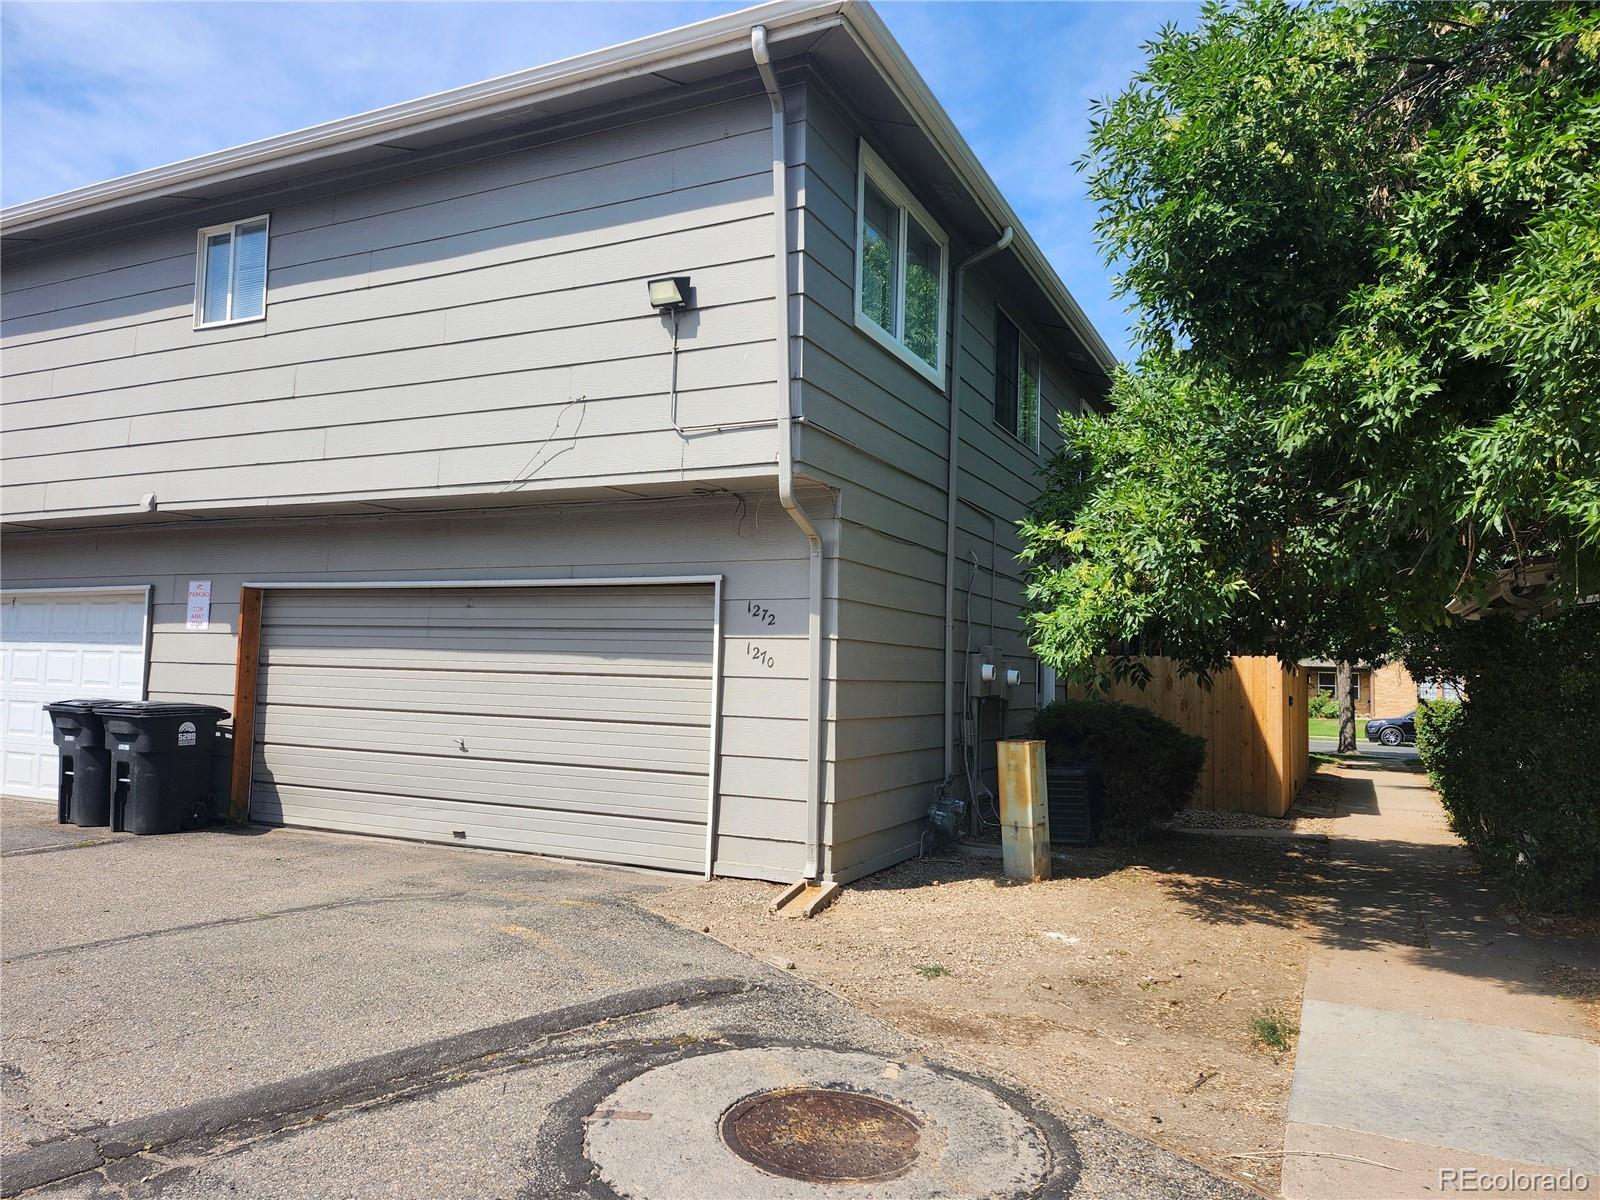
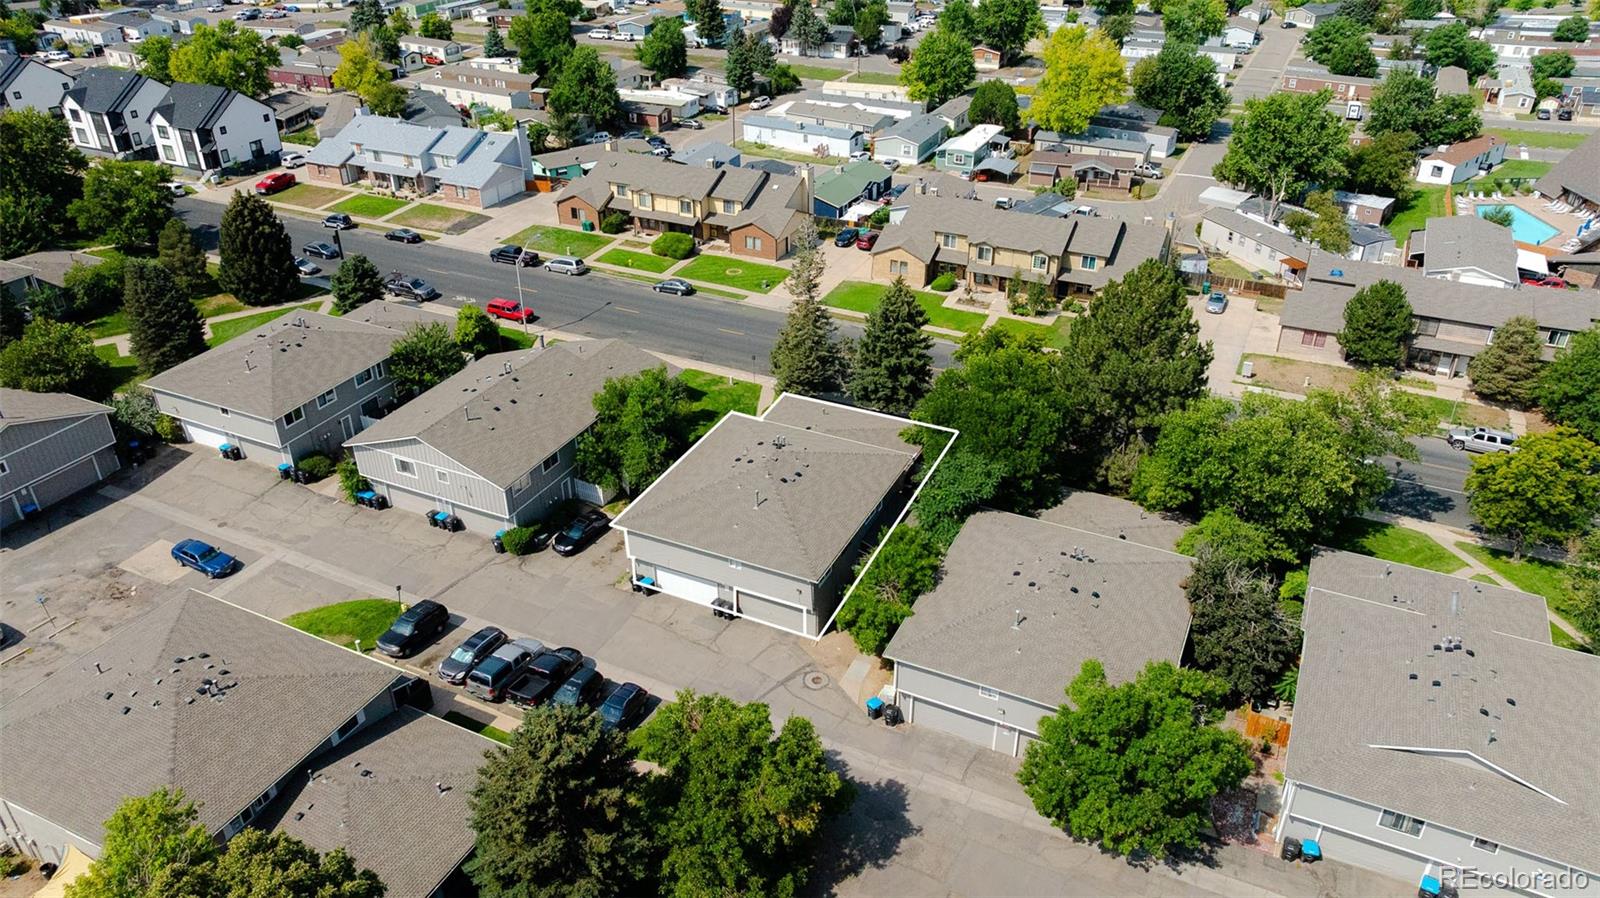
The shared garage includes 1 dedicated parking space and 1 dedicated storage space for all your extra storage needs.
New windows (2024) and new fence (2024).
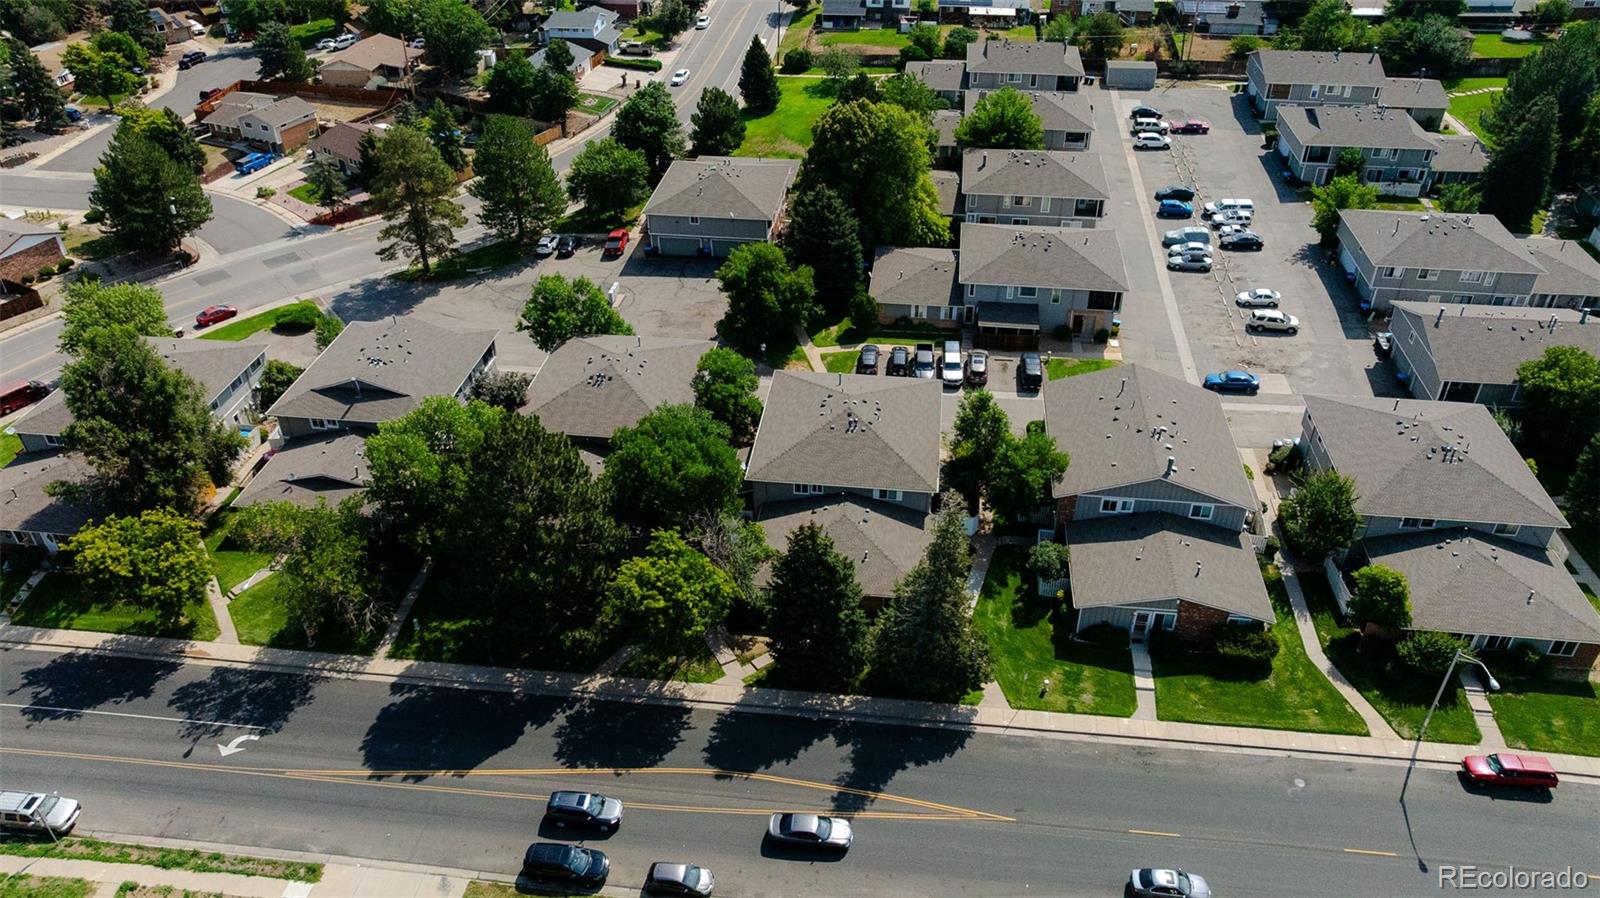
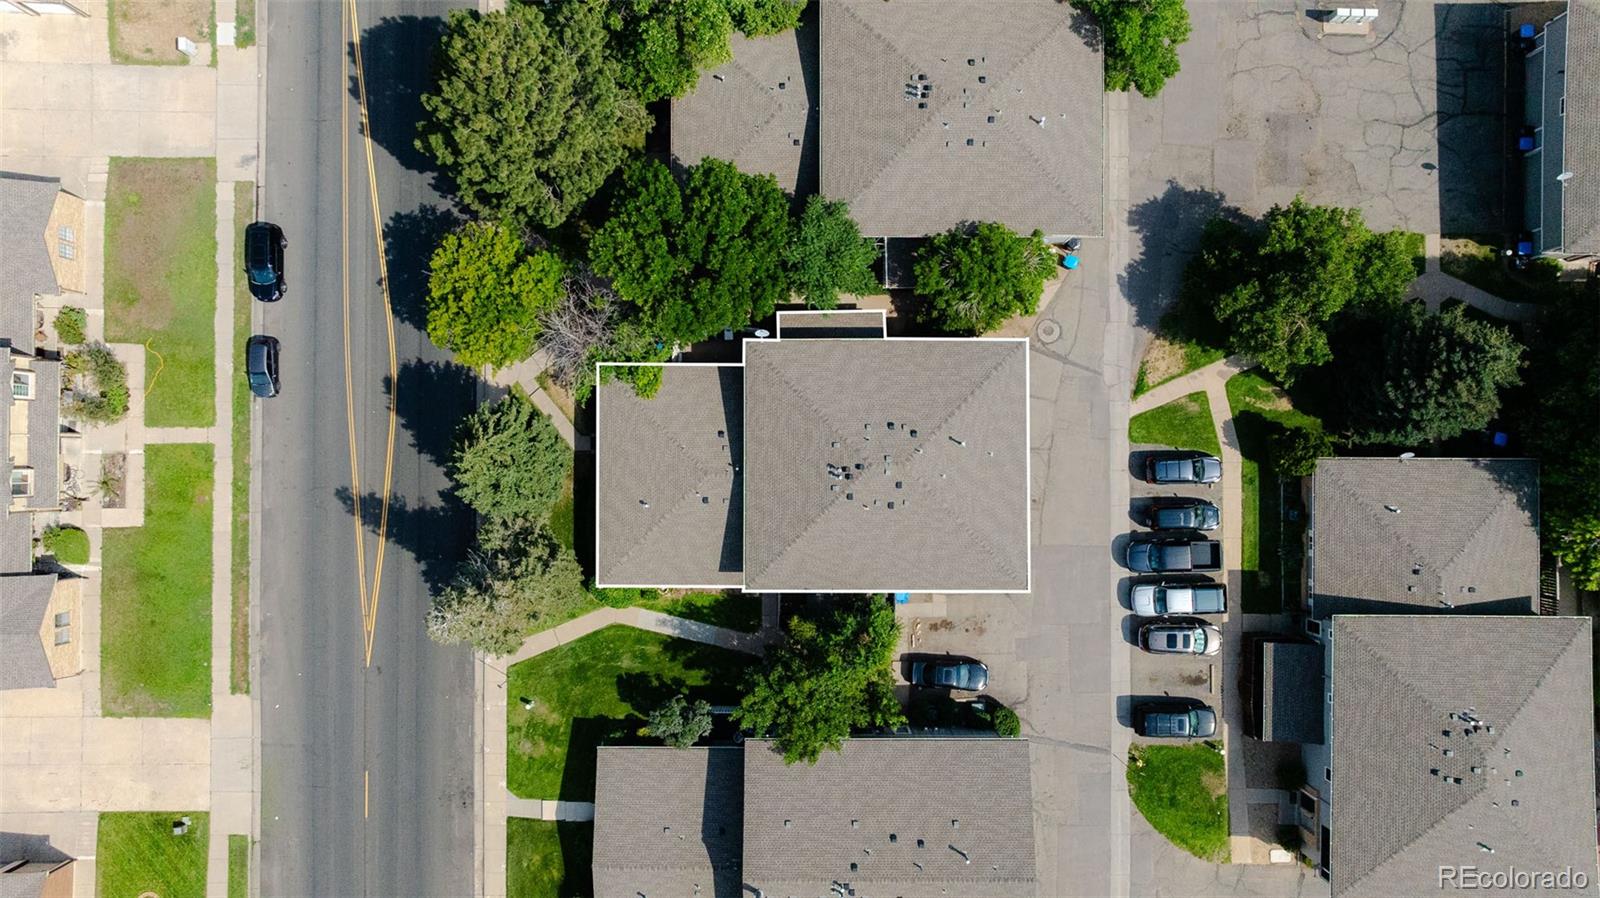
Conveniently located near the Aurora Metro Center, Anschutz Medical Campus, Children's Hospital, VA Hospital, I-225 and just minutes from dining, schools and the light rail.

3
beds

2
baths

1,296 Sq.Ft. LIVING AREA
Anna Krioukova

Anna Krioukova

Features & Amenities

Interior

  • total bedrooms3
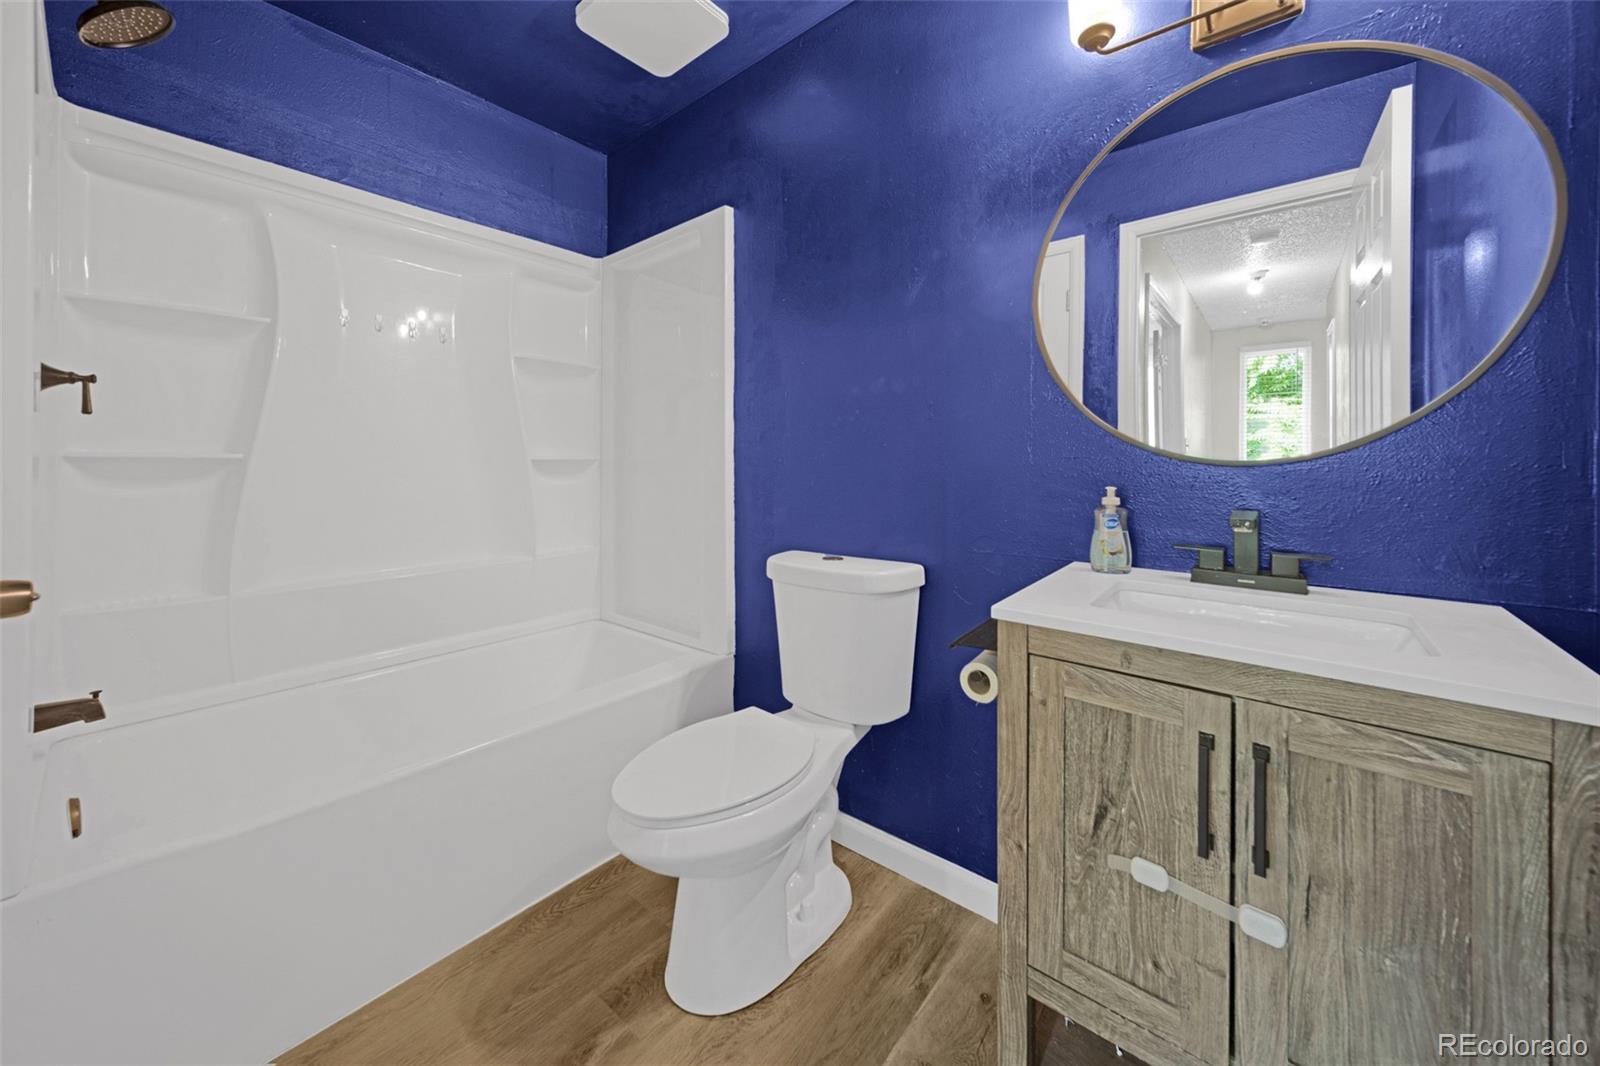
  • Total bathrooms2
  • full bathroom1
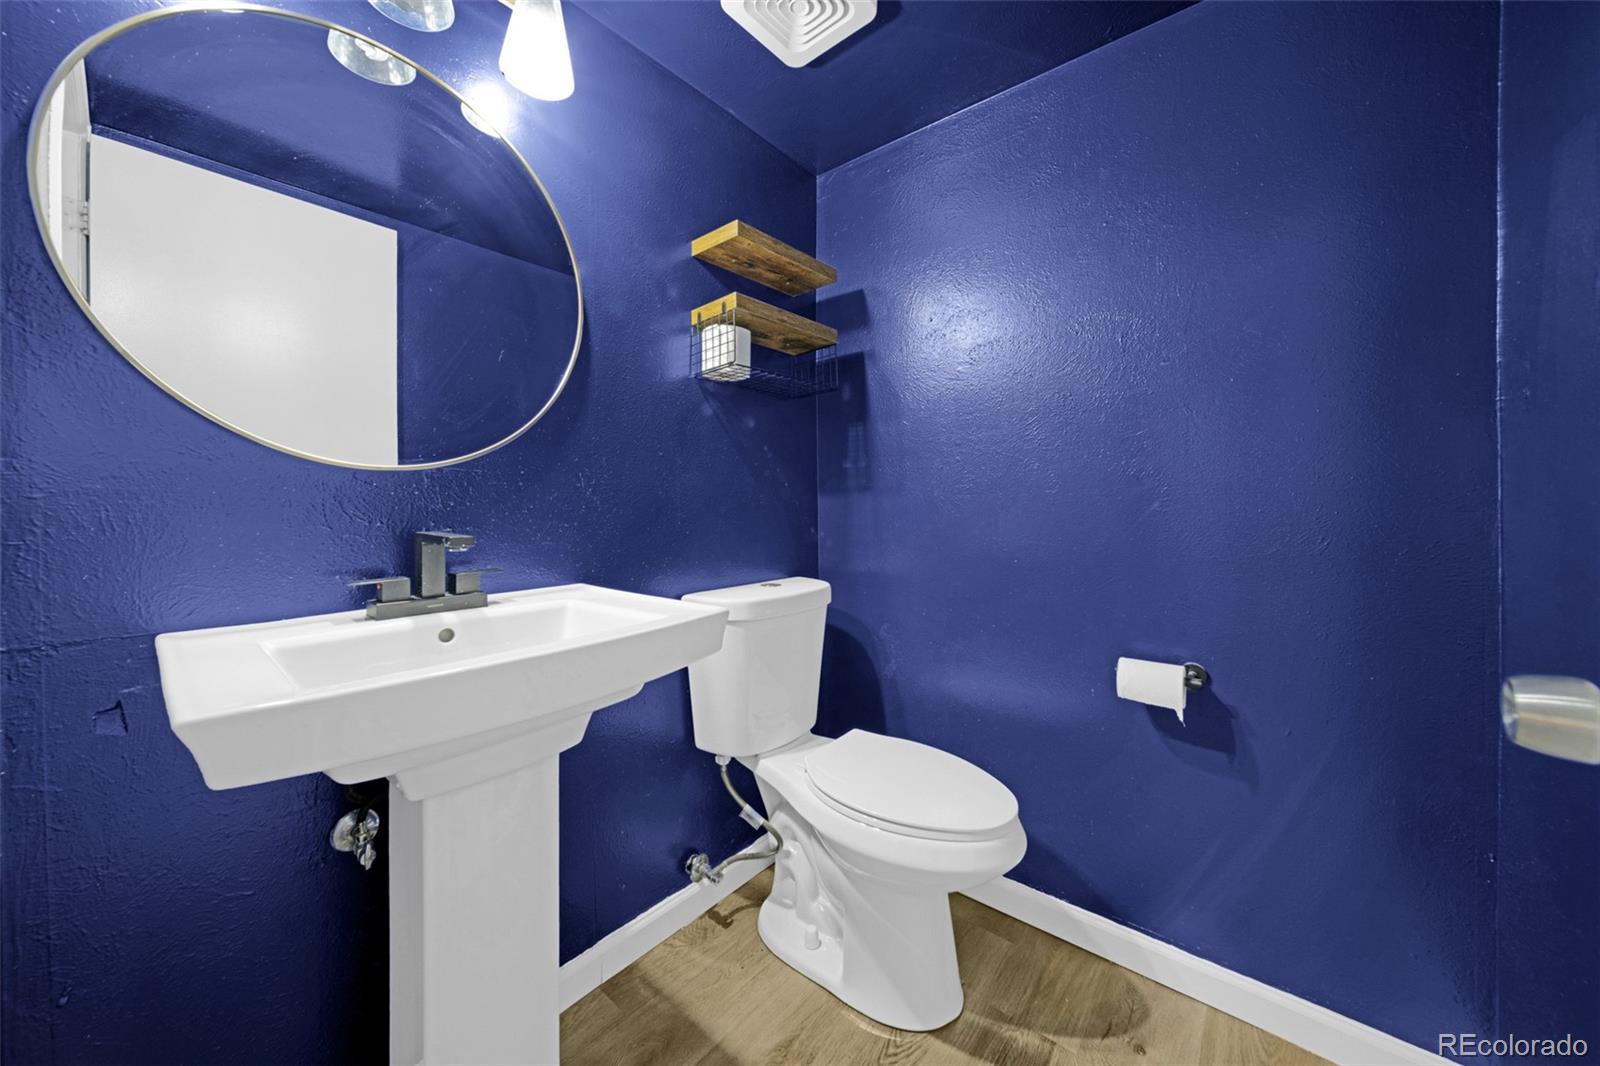
  • half bathroom1
  • Laundry room In Unit
  • APPLIANCES Dryer, Gas Water Heater, Microwave, Oven, Range, Refrigerator, Washer
  • other interior Features Ceiling Fan(s)

Area & Lot

  • Status Sold
  • Date Sold November 26, 2025
  • Living Area1,296 Sq.Ft.
  • Total Area1,296 Sq.Ft.
  • MLS® ID3668018
  • TypeTownhouse
  • YEAR BUILT1974
  • NeighborhoodAurora
  • View DescriptionCity, Mountain(s)
  • Elementary SchoolElkhart
  • Middle SchoolEast
  • High SchoolHinkley
  • School DistrictAdams-Arapahoe 28J

Exterior

  • STORIES2
  • Garage Space1.0
  • water SourcePublic
  • roofComposition
  • HEAT TYPEForced Air
  • AIR CONDITIONINGNone
  • sewerPublic Sewer
  • security FeaturesCarbon Monoxide Detector(s), Smoke Detector(s)

Financial

  • Sales Price$280,000
  • Real Estate Tax $1,466/yr
  • HOA $327/mo

Work with Brianna

West + Main has experts who can help you find + purchase or position + sell any property. With an extensive International network of Real Estate professionals across the globe, we can also connect you to a Real Estate expert wherever you might need one, and we can't wait to hear from you!

Follow Me on Instagram