
11813 Bellaire Circle
SEE ALL PHOTOS
11813 Bellaire Circle
Courtesy of Distinct Real Estate LLC
Sold

11813 Bellaire Circle

11813 Bellaire Circle, Thornton, CO 80233

$495,000
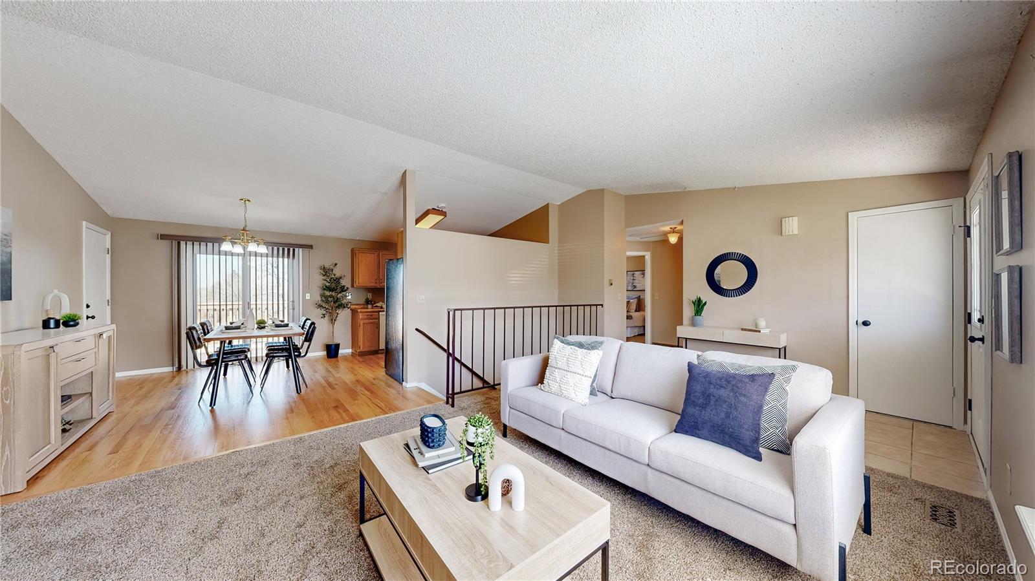
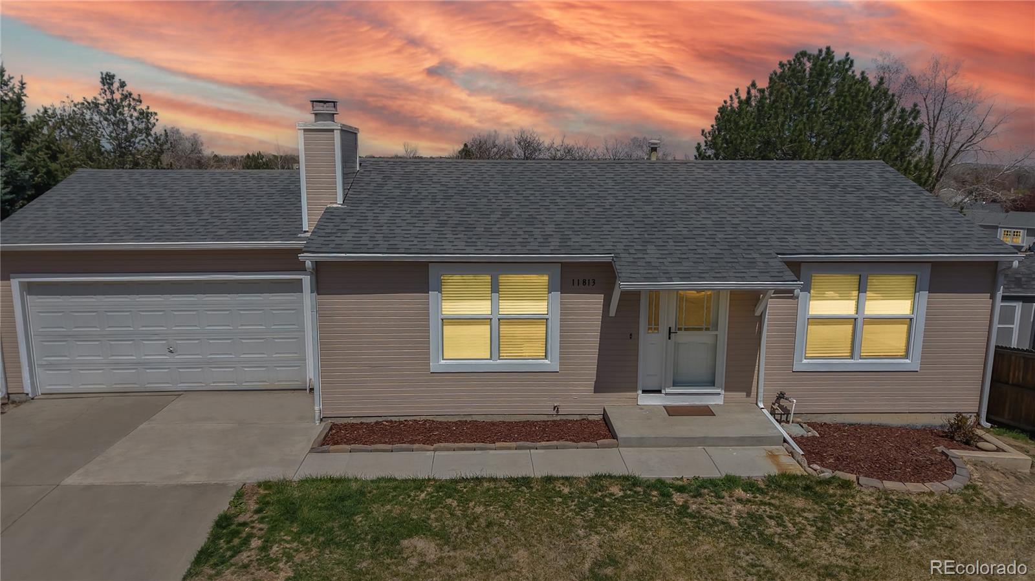
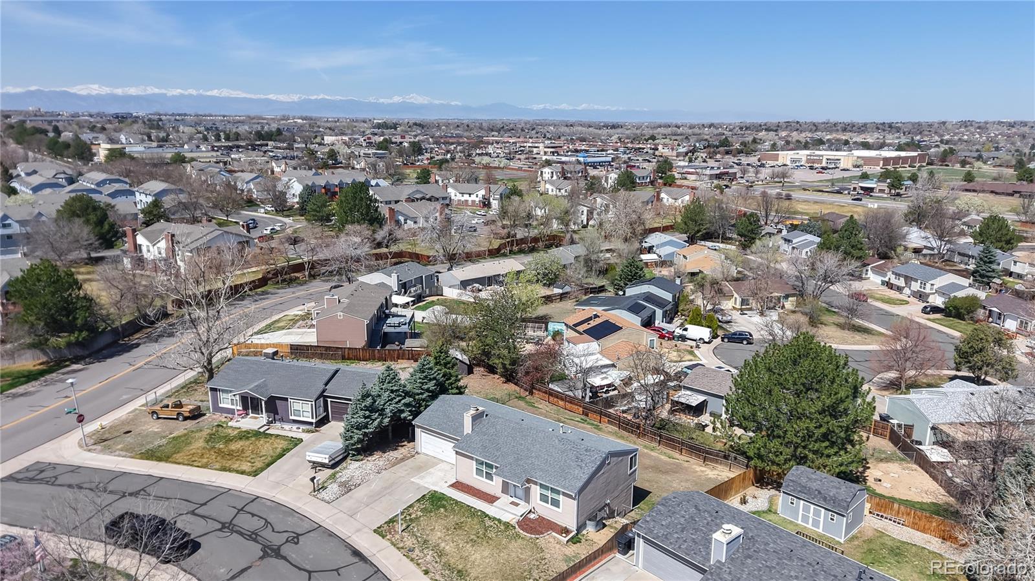
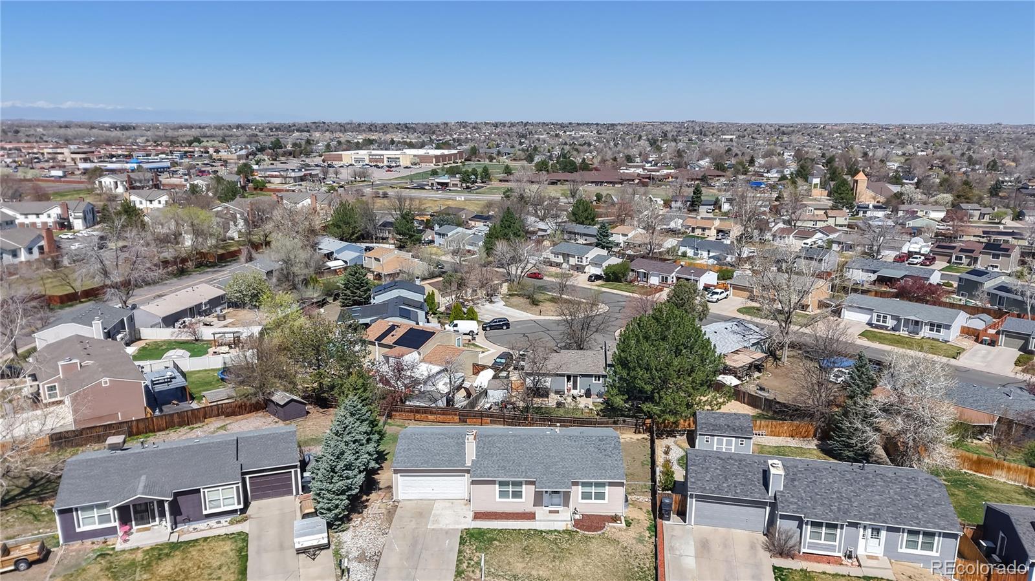

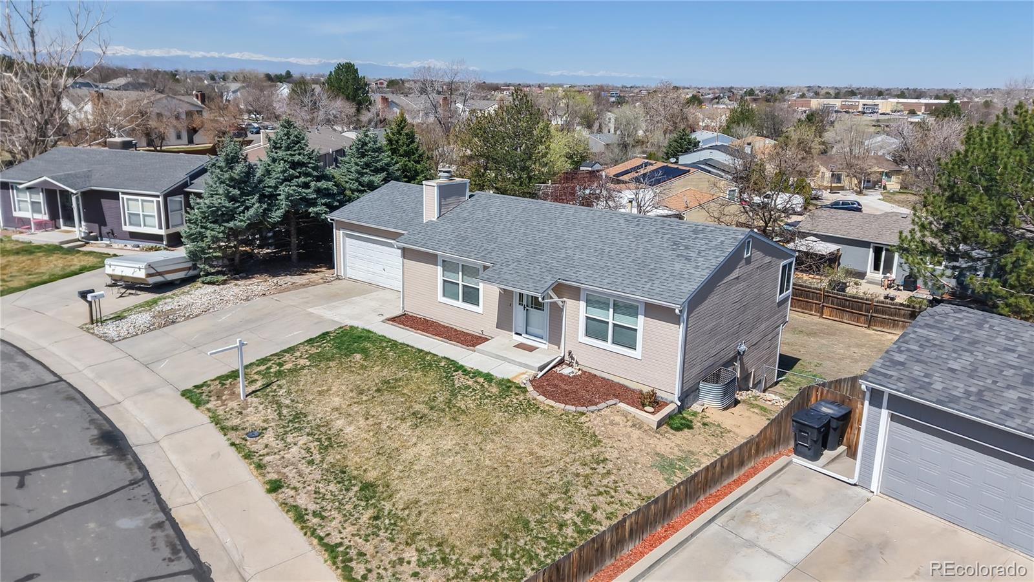
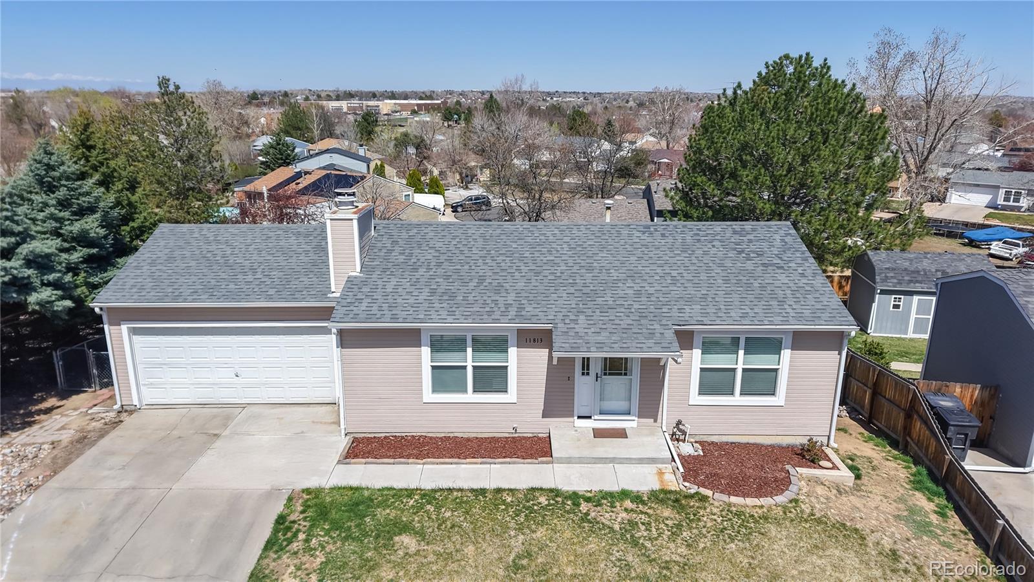
Fabulous Ranch Home with FINISHED WALKOUT BASEMENT in Briar Ridge - Prime Location + Modern Comfort! Step on into this inviting 3-bed, 2-bath house nestled in a quiet and friendly Thornton community. Ideally situated near schools, shopping, dining, entertainment, Carpenter Rec Center, Trail Winds Rec Center, Veteran's Memorial Aquatic Center, Active Adult Center, parks & trails, Nott Lake, I-25, Hwy 85, and E-470--all with NO HOA or Metro District!
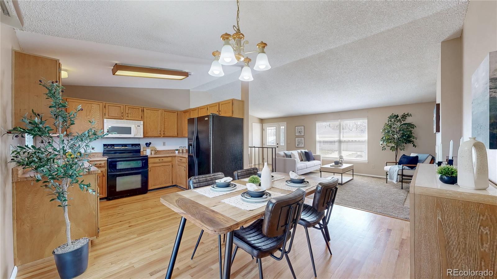
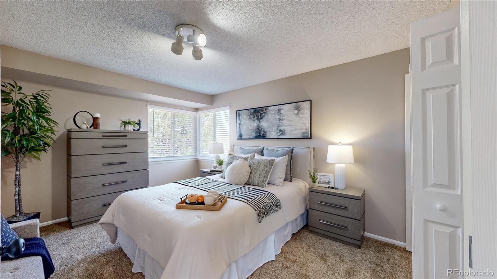
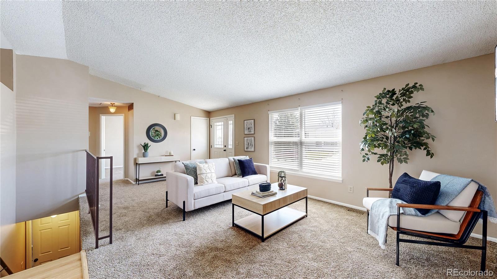
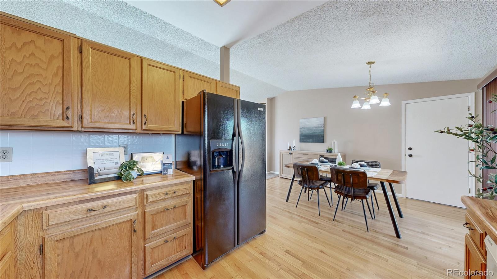
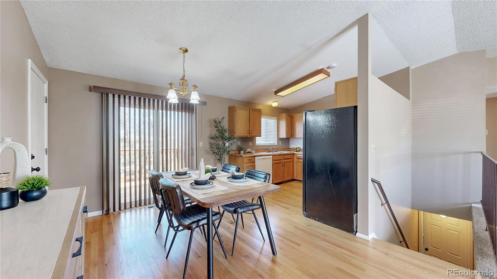
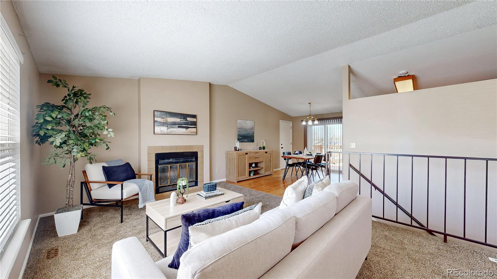
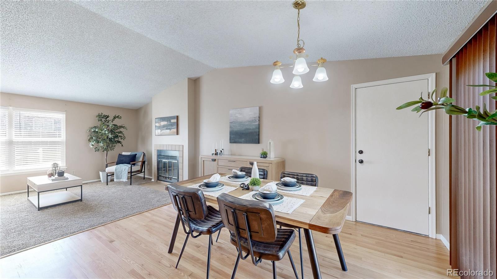
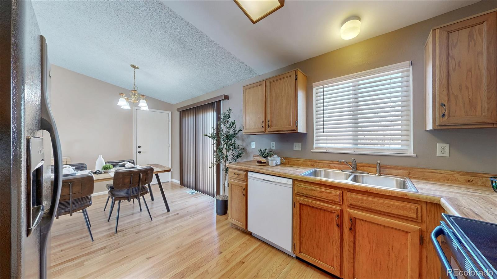
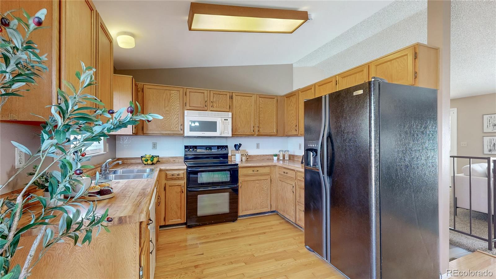
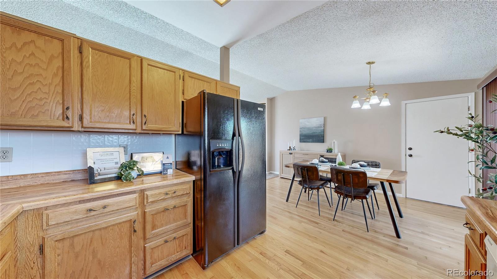
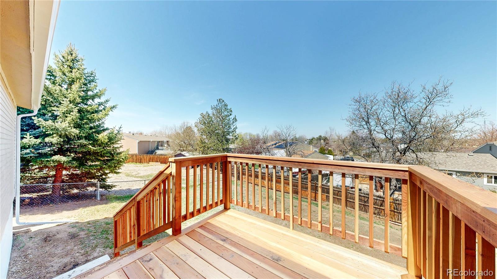
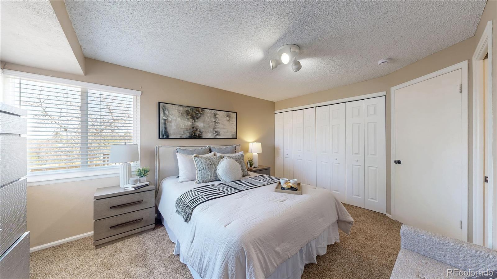
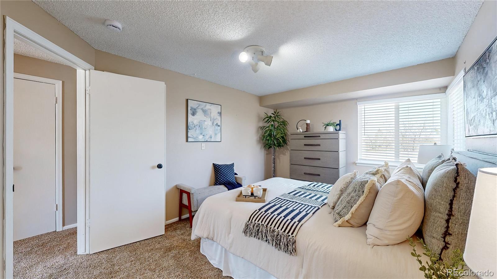
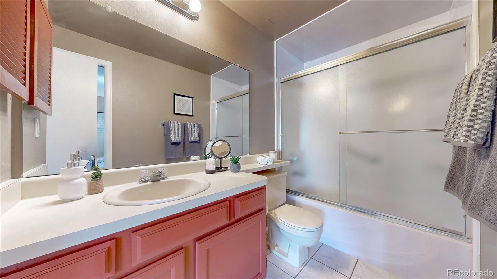
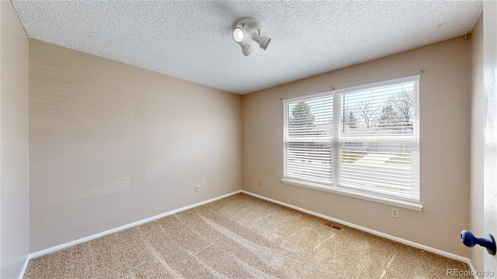
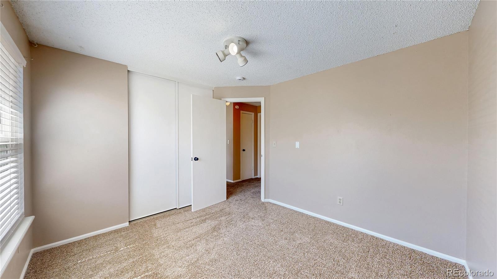
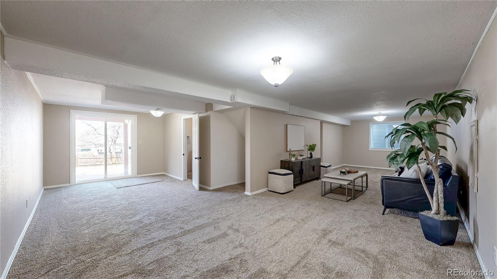
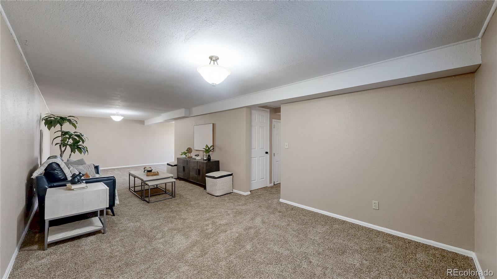
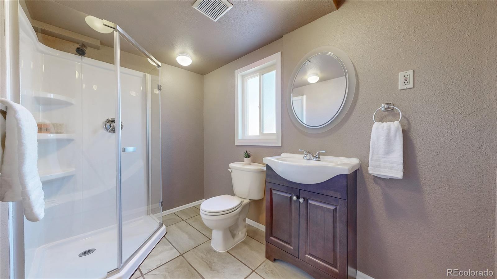
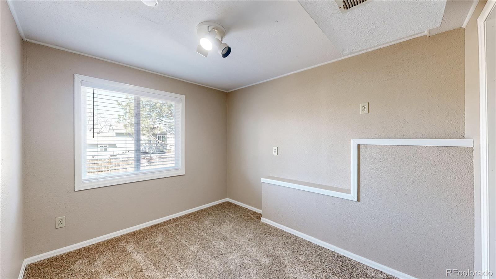
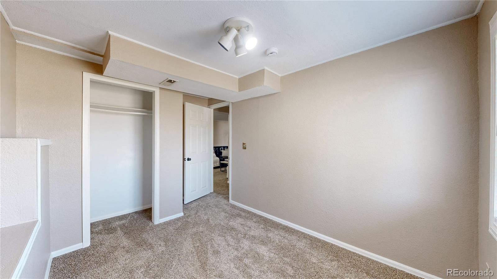
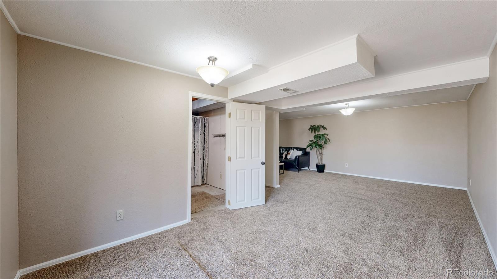
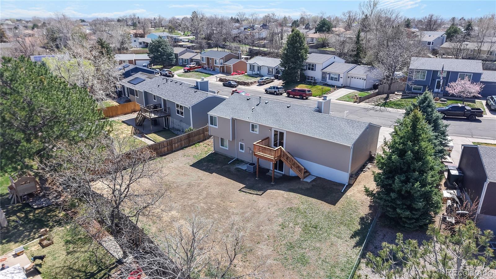
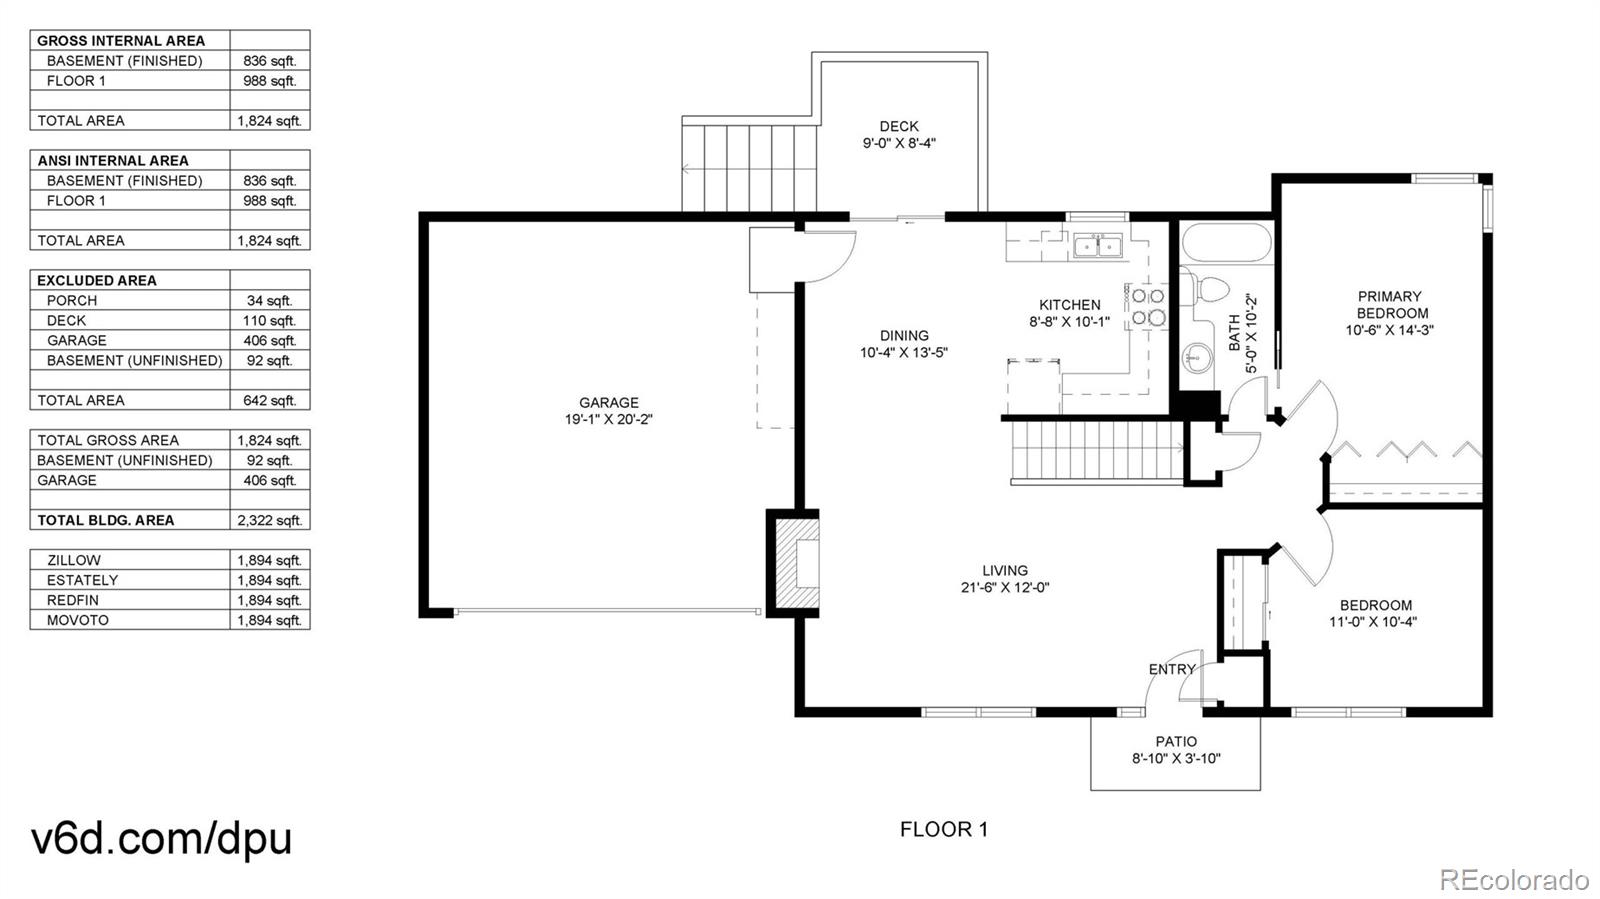
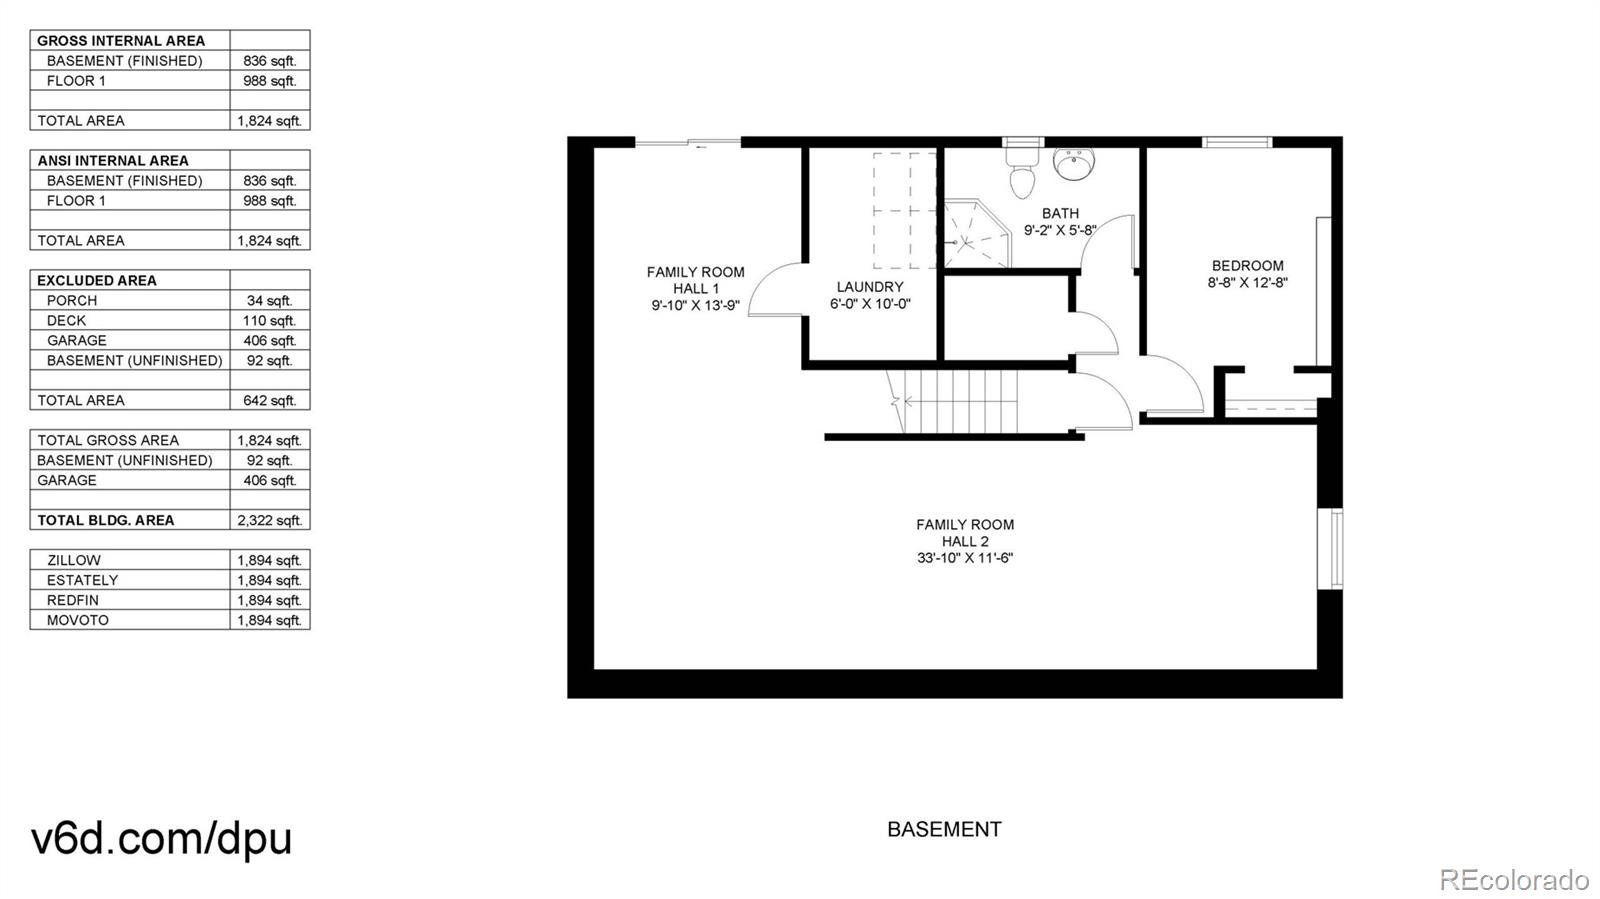
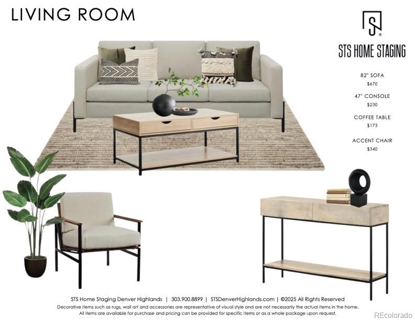
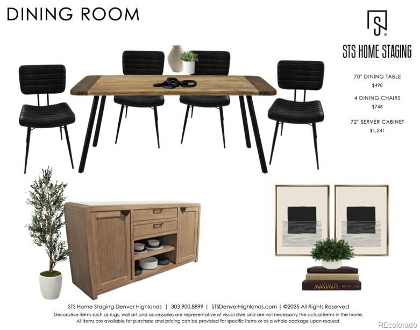
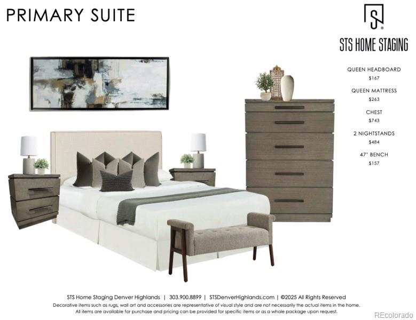
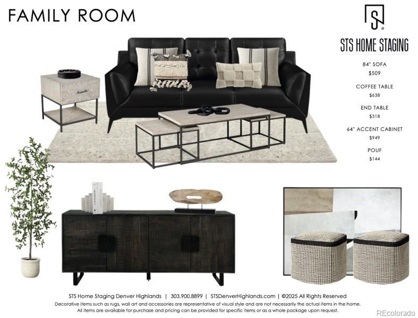
Inside, you'll find many updates including NEW: Double-Pane Windows; Front & Screen Doors; Carpet; Basement 3/4 Bath Updates; Redwood Deck & Stairs; Interior & Exterior Paint; Refinished Hardwood Floors. PLUS newer: Roof ('22) and Furnace & AC ('21). The main floor includes two nicely sized bedrooms plus a full bath, living room with fireplace, kitchen & eat-in dining area where all appliances are included. Step on out onto the brand new redwood deck overlooking the spacious back yard (fully fenced) that is ready for your own landscaping ideas. The basement has another bedroom (with egress window) plus 3/4 bath with new tile and updated features. The family + bonus spaces are open to many options including a kitchenette, game area, reading nook, etc. The utility/laundry room includes the washer/dryer. Step on out to your back yard directly from the basement...a true walk-out basement! This is the perfect setup for house-hacking with a shared laundry area. The 2-car garage plus off-street parking allows plenty of room for your visitors. All of the beautiful furnishings are available for purchase outside of the contract through STS Home Staging, too!

3
beds

2
baths

1,894 Sq.Ft. LIVING AREA

7,474 Sq.Ft. lot

Anna Krioukova

Anna Krioukova

Features & Amenities

Interior

  • total bedrooms3
  • Total bathrooms2
  • full bathroom1
  • three quarter bathroom1
  • Flooring Carpet, Tile, Wood
  • Fireplace Living Room, Wood Burning
  • APPLIANCES Dishwasher, Disposal, Double Oven, Dryer, Gas Water Heater, Microwave, Range, Refrigerator, Self Cleaning Oven, Washer
  • other interior Features Eat-in Kitchen, High Speed Internet, Laminate Counters, Smoke Free

Area & Lot

  • Status Sold
  • Date Sold May 16, 2025
  • Living Area1,894 Sq.Ft.
  • Total Area1,894 Sq.Ft.
  • Lot Area7,474 Sq.Ft.
  • MLS® ID3843968
  • TypeResidential
  • YEAR BUILT1983
  • NeighborhoodThornton
  • Architecture StylesTraditional
  • Elementary SchoolCherry Drive
  • Middle SchoolShadow Ridge
  • High SchoolMountain Range
  • School DistrictAdams 12 5 Star Schl

Exterior

  • STORIES1
  • Garage Space2.0
  • water SourcePublic
  • utilitiesCable Available, Electricity Connected, Internet Access (Wired), Natural Gas Connected
  • roofComposition
  • lot featuresLevel, Near Public Transit
  • parkingConcrete, Lighted
  • HEAT TYPEForced Air, Natural Gas
  • AIR CONDITIONINGCentral Air
  • sewerPublic Sewer
  • security FeaturesCarbon Monoxide Detector(s), Smoke Detector(s)
  • other exterior FeaturesPrivate Yard

Financial

  • Sales Price$495,000
  • Real Estate Tax $2,850/yr
View Virtual Tour

Work with Brianna

West + Main has experts who can help you find + purchase or position + sell any property. With an extensive International network of Real Estate professionals across the globe, we can also connect you to a Real Estate expert wherever you might need one, and we can't wait to hear from you!

Follow Me on Instagram